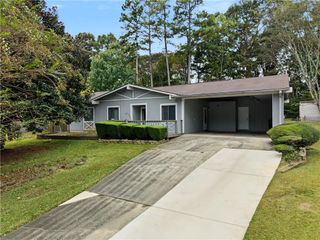
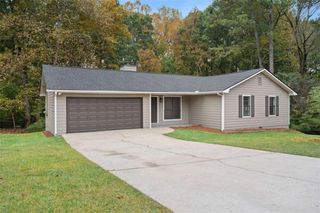
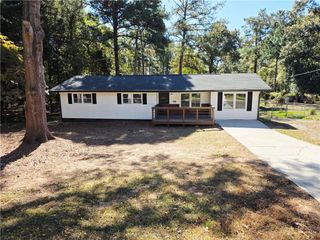
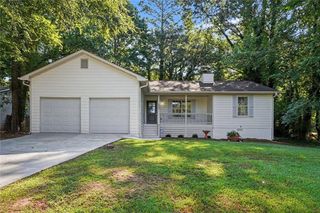
45 Stokes Drive, Stockbridge, GA 30281
- 3 beds |
- 2 baths |
- 1,372 sqft
 Single-Family Home
 Built in 1985
 0.59acre lot
 2 car garage
 $190/sqft
 Listed 23 days ago
Property Description
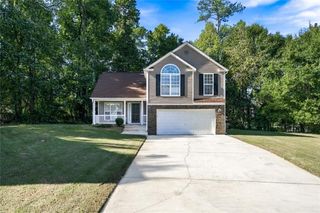
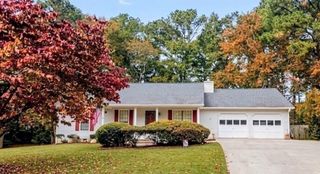
Beautifully Updated 3-Bedroom Home in Stockbridge! Situated on a desirable corner lot, this move-in-ready home offers an impressive list of upgrades, modern finishes, and inviting indoor and outdoor living spaces. Nearly every detail has been thoughtfully updated, including a NEW roof, gutters, windows, tankless water heater, and flooring throughout! The beautifully renovated kitchen features gorgeous quartz countertops, new cabinetry, and stainless steel KitchenAid appliances, creating the perfect space for everyday living and entertaining. Both full bathrooms have been tastefully updated with beautiful new tile finishes. With 3 bedrooms and 2 full baths, this home offers a comfortable and functional floor plan. Step outside and enjoy the screened porch, perfect for relaxing or entertaining, overlooking the above-ground pool and backyard. A custom-built treehouse/playhouse adds a unique touch of charm and fun, while the separate storage building provides additional space for tools, hobbies, or outdoor equipment. With extensive updates already completed, this home offers the perfect combination of modern convenience, outdoor enjoyment, and exceptional value. Don't miss this opportunity to own a beautifully renovated home in Stockbridge!
- Listing Status:
- Active
- Date Added:
- October 19, 2026
- Data Last Updated:
- November 11, 2026 at 8:09PM
- Listing Office:
- Crye-Leike Realtors : 678-583-9995
- Listing Agent:
- Amber Jones : 678-583-9995
- Contact:
- 678-583-9995
- MLS ID:
- 7861614

- General: Private YardOtherOutbuildingStorage
- Style: Ranch
- Other Structures: DeckScreenedPatio
- Pool: Above Ground
- Parking: AttachedGarageParking spaces: 2
- Roofing: Composition
- Windows: None
- General: BrickCedarWood SidingOne
- Road/Access: County Road
- HOA Amenities: 0.0
- Originating MLS: First Multiple Listing Service
- County: Henry - GA
- Zoning: 0027A01005000
- View: Trees/Woods
- Fencing: Fenced
- Utilities: Cable AvailableElectricity AvailablePhone AvailableWater AvailableNone
- Water: Public
- Sewer: Septic Tank
- Source: First Multiple Listing Service
This listing courtesy of Amber Jones , Crye-Leike Realtors
Monthly Payment
- Principal & Interest $
- Property Taxes $
- Home Insurance $
- VA Funding Fee $