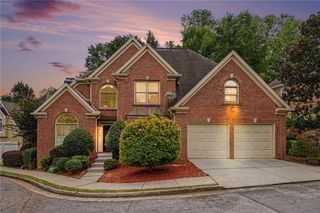
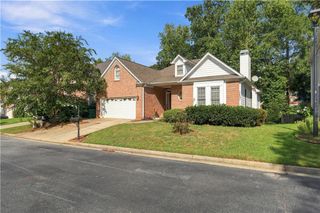
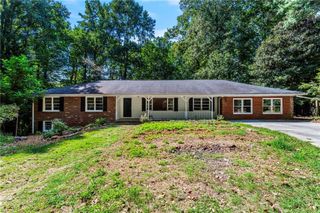
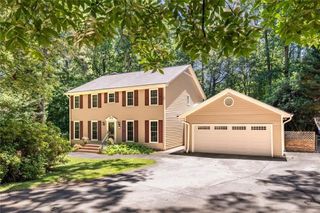
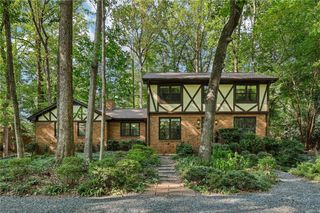
2819 Livsey Drive, Tucker, GA 30084
- 4 beds |
- 4 baths |
- 3,436 sqft
 Single-Family Home
  Built in 1981
  0.34acre lot
 2 car garage
  $185/sqft
  Listed 16 days ago
Property Description
Warmth, style, comfort and oh so much S P A C E in this wonderful, updated Dutch Colonial on the best street in Tucker! 4 bedrooms, 3.5 updated baths including the expanded primary suite with wall of windows, double-vanity, soaking tub and separate shower. The large, vaulted bonus room with separate staircase perfect for work, crafts, media/play room or even 5th bedroom will make you the envy of your friends! The main floor has something for everyone - separate living room, dining room, den with fireplace and fantastic sunroom connecting you with the lush backyard and soothing sounds of the stacked-stone waterfall and pond; beautiful hardwood floors and new, energy-saving double-pane windows! The indoors continues to the finished basement space with fresh paint and easy access to components such as the furnace, water heaters and electrical panel. This space is great for clean storage, gym, crafts, workshop or office. The outdoors is a haven with beautifully manicured front lawn, irrigation system and chain-link fenced backyard with charming white picket gate accent! Two-car garage plus parking pad for easy come & go! And the location? Outstanding! Quiet street in beloved Livsey Elementary School district with great shopping and restaurants in any direction! Minutes to the 120 acre Henderson Park with tennis and pickleball courts, soccer fields, play ground, pond, hiking trails to waterfall and community garden! A multitude of voluntary membership swim clubs with sand volleyball, family and adult activities and kids swim team nearby! When it's time to get away, you'll have easy access to major roadways, I-85 and 285. Make this S P A C E, your space! Call for an appointment today!
- Listing Status:
- Active
- Date Added:
- September 17, 2026
- Data Last Updated:
- September 26, 2026 at 3:07AM
- Listing Office:
- Communities Real Estate : 678-392-3600
- Listing Agent:
- Tracy Queen : 404-217-9098
- Contact:
- 404-217-9098
- MLS ID:
- 7836134

- General: CourtyardPrivate YardOtherOther
- Style: ColonialTraditional
- Other Structures: Front PorchPatio
- Pool: None
- Parking: GarageKitchen LevelParking PadParking spaces: 2
- Roofing: Composition
- Windows: Double Pane WindowsWindow TreatmentsWood Frames
- General: Brick 4 SidesWood SidingTwoBlockBrick/Mortar
- Road/Access: County Road
- HOA Amenities: 0.0
- Originating MLS: First Multiple Listing Service
- County: Dekalb - GA
- Zoning: Go to listingdocuments.comselect Tracy Queenthen the property folder. Thank you!18 261 01 108
- View: Neighborhood
- Fencing: Privacy
- Utilities: Cable AvailableElectricity AvailableNatural Gas AvailablePhone AvailableSewer AvailableWater Available110 Volts
- Water: Public
- Sewer: Public Sewer
- Source: First Multiple Listing Service
This listing courtesy of Tracy Queen , Communities Real Estate
Monthly Payment
- Principal & Interest $
- Property Taxes $
- Home Insurance $
- VA Funding Fee $

 New - 22 hours ago