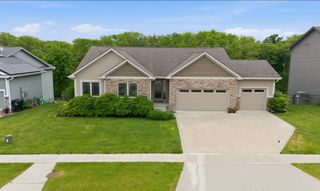
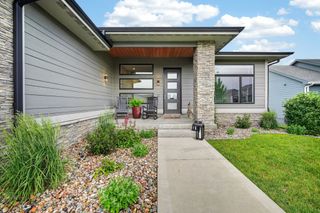
2712 Ponte Place, Adel, IA 50003
- 5 beds |
- 3 baths |
- 1,595 sqft
 Single-Family Home
  Built in 2026
  0.52acre lot
 3 car garage
  $338/sqft
  Listed 5 months ago
Property Description
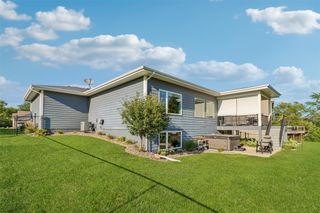
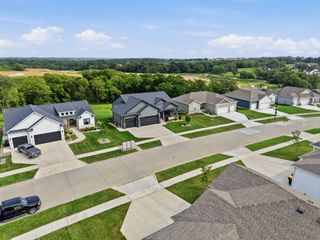
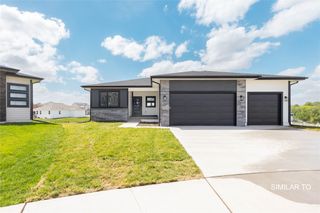
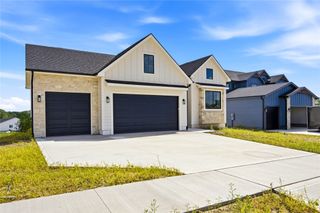
Welcome to this spacious Fox Cottage floor plan offering 5 bedrooms and 3 baths, located in a quiet cul-de-sac. With 3 bedrooms on the upper level and 2 additional bedrooms in the finished walk-out basement, this home provides plenty of space for family and guests. The main level features an open floor plan with a seamless flow between the living, dining, and kitchen areas, perfect for entertaining. The kitchen includes a walk-in pantry, ideal for storage and organization. The primary suite offers a generous walk-in closet and a private bath with a tile shower for a spa-like feel. Convenient main-floor laundry adds to everyday ease. Step outside to the covered deck and enjoy views of the large yard. The finished walk-out basement adds approximately 1,200 sq ft of additional living space, including a family room and full bath, ideal for a rec room or home theater. Additional features include a radon mitigation system and a reverse osmosis system run to the kitchen sink and refrigerator. With 1,594 sq ft on the main level and a 3-car attached garage, this home offers space, function, and flexibility. Home is currently proposed and similar to features.
- Listing Status:
- Active
- Date Added:
- April 3, 2026
- Data Last Updated:
- September 22, 2026 at 7:19AM
- Listing Office:
- Real Broker, LLC : (855) 450-0442
- Listing Agent:
- Tim Scheib : (515) 313-7103
- Contact:
- (515) 313-7103
- MLS ID:
- 737729
- General: Deck
- Style: Ranch
- Other Structures: DeckCovered
- Parking: AttachedGarageThree Car Garage
- Roofing: AsphaltShingle
- General: StoneWood Siding1Poured
- Road/Access: Concrete
- Originating MLS: DMAAR_DM
- School District: Adel-Desoto-Minburn
- County: Dallas
- Zoning: RSOUTHBRIDGE PLAT 10 LOT 271506110001
- Water: Public
- Sewer: Public Sewer
- Source: DMAAR_DM
This listing courtesy of Tim Scheib , Real Broker, LLC
Monthly Payment
- Principal & Interest $
- Property Taxes $
- Home Insurance $
- VA Funding Fee $