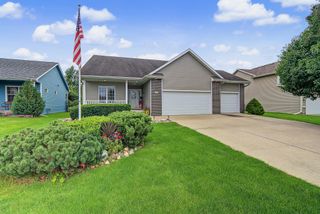
$354,900
1634 22nd Avenue SE, Altoona, IA 50009
- 3 beds |
- 2 baths |
- 1,410 sqft
 Single-Family Home
  Built in 2026
  8,233sqft lot
 3 car garage
  $252/sqft
  Listed 1 month ago
Property Description
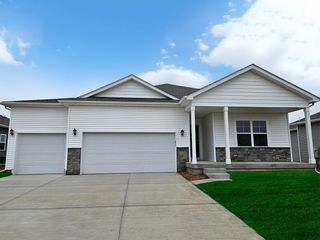
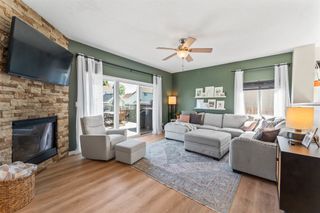
Welcome to Tuscany, which features many different floor plans including our Fraser Ranch! The main level features three bedrooms and two bathrooms. Open concept with vaulted ceilings, fireplace, walk in pantry and 10-foot kitchen island. The unfinished lower level provides abundant storage and endless possibilities to finish additional living space in the future. Our exceptional quality homes come with passive radon system that includes testing and if above the EPA 4.0 pCi/L builder installs a fan and retests. Step outside to explore community walking and biking trails just moments away. Work with one of our preferred lenders and receive up to $1,750 in closing costs.
- Listing Status:
- Active
- Date Added:
- August 21, 2026
- Data Last Updated:
- October 5, 2026 at 5:18AM
- Listing Office:
- Hubbell Homes of Iowa, LLC : (515) 778-3699
- Listing Agent:
- Rob Burditt : (515) 778-3699
- MLS ID:
- 747367
- General: Deck
- Style: RanchTraditional
- Other Structures: Deck
- Parking: AttachedGarageThree Car Garage
- Roofing: AsphaltShingle
- General: StoneVinyl Siding1Poured
- Road/Access: Concrete
- HOA Amenities: 260.0Annually
- Originating MLS: DMAAR_DM
- School District: Southeast Polk
- County: Polk
- Zoning: RLOT 5 TUSCANY PLAT 717100511345221
- Water: Public
- Sewer: Public Sewer
- Source: DMAAR_DM
This listing courtesy of Rob Burditt , Hubbell Homes of Iowa, LLC
Monthly Payment
$Est. Payment
- Principal & Interest $
- Property Taxes $
- Home Insurance $
- VA Funding Fee $

 New - 3 days ago