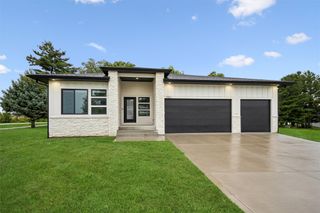
417 41st Street SW, Altoona, IA 50009
- 4 beds |
- 3 baths |
- 2,006 sqft
 Single-Family Home
  Built in 2026
  9,496sqft lot
 3 car garage
  $223/sqft
  Listed 12 hours ago
Property Description
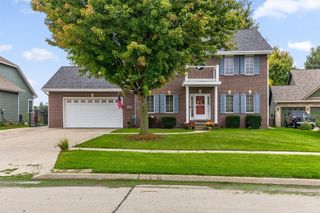
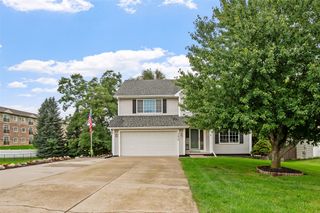
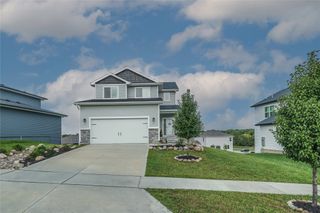
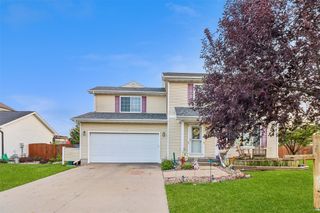
Destiny Homes presents the Briarwood plan in Altoona's Stonebridge community. Featuring a fresh new elevation, this two-story home offers 4 bedrooms, 2.5 bathrooms, a 3-car garage, and over 2,000 sq. ft. of finished living space on a daylight lot. The open main level is designed to feel spacious while still giving each area its own purpose. The kitchen features quartz countertops, tile backsplash, a center island, pantry, and easy access to the mudroom. One of the highlights of the Briarwood is the dedicated dining space, offering a defined area for meals and gatherings while maintaining an open flow between the kitchen and great room. A versatile bonus room provides additional space for a home office, playroom, or whatever fits your lifestyle. The primary suite features a dual vanity, full tile shower, and walk-in closet. Three additional bedrooms, a full bathroom, and conveniently located second-floor laundry complete the upper level. The unfinished daylight lower level offers plenty of potential for future living space while still providing ample storage. Located in the Southeast Polk School District with easy access to Altoona shopping, dining, parks, and everyday conveniences. All information obtained from seller and public records.
- Listing Status:
- Active
- Date Added:
- September 22, 2026
- Data Last Updated:
- September 22, 2026 at 5:18PM
- Listing Office:
- RE/MAX Precision : (515) 223-9492
- Listing Agent:
- Vanessa Tart : (515) 490-3402
- Contact:
- (515) 490-3402
- MLS ID:
- 749697
- General: Deck
- Style: Two Story
- Other Structures: Deck
- Parking: AttachedGarageThree Car Garage
- Roofing: AsphaltShingle
- General: StoneVinyl Siding2Poured
- Road/Access: Concrete
- HOA Amenities: 200.0Annually
- Originating MLS: DMAAR_DM
- School District: Southeast Polk
- County: Polk
- Zoning: PUDLOT 91 STONEBRIDGE PLAT 117100122254044
- Water: Public
- Sewer: Public Sewer
- Source: DMAAR_DM
This listing courtesy of Vanessa Tart , RE/MAX Precision
Monthly Payment
- Principal & Interest $
- Property Taxes $
- Home Insurance $
- VA Funding Fee $

 New - 12 hours ago