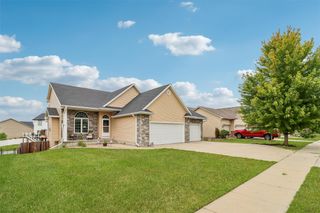
1006 4th Avenue NW, Altoona, IA 50009
- 4 beds |
- 4 baths |
- 2,096 sqft
 Single-Family Home
  Built in 2005
  0.27acre lot
 2 car garage
  $181/sqft
  Listed 17 hours ago
Property Description
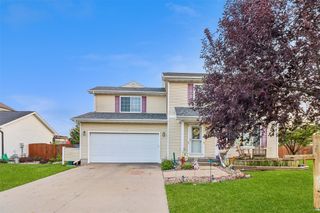
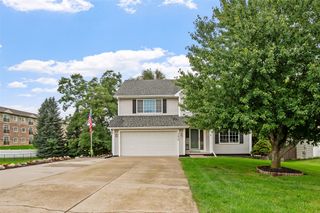
Spacious 4 bedroom Wyatt Woods 2 Story with 24x24 attached garage with 3rd car parking pad, and finished basement! You will love everything about this home! The large kitchen has plenty of cabinets for storage, kitchen island, and newer stainless steel appliances. There is a formal dining room with gorgeous crown molding and a 2nd eating area. The living room has nice windows letting in the light, built-ins, and a gas fireplace. Solid oak doors too. Upstairs there are 4 bedrooms. The primary bedroom has tray ceilings, walk-in closet with built-ins, and a bathroom with double sinks, shower, and bubble tub. The basement is finished with a 5th non-conforming bedroom, 3/4 bath, and family room. Plenty of storage space too. Outside you can relax on the composite deck or the patio in the fully fenced yard with trees and storage shed. New roof (2025), water heater (2019), and exterior paint (2016). Close to I-80 and a quick commute to most of the Des Moines Metro. Come see what Altoona has to offer and call today to make this Home Sweet Home!
- Listing Status:
- Active
- Date Added:
- September 22, 2026
- Data Last Updated:
- September 22, 2026 at 10:18PM
- Listing Office:
- Keller Williams Realty GDM : (515) 334-4900
- Listing Agent:
- Jenny Moats : (515) 306-7906
- Contact:
- (515) 306-7906
- MLS ID:
- 749768
- General: DeckPatioStorageStorage
- Style: Two Story
- Other Structures: StorageDeckPatioOpen
- Parking: AttachedGarageTwo Car Garage
- Roofing: AsphaltShingle
- General: Brick2Poured
- Road/Access: Concrete
- Originating MLS: DMAAR_DM
- School District: Southeast Polk
- County: Polk
- Zoning: LOT 19 WYATT WOODS PLAT 117100750019000
- Fencing: Chain Link
- Water: Public
- Sewer: Public Sewer
- Source: DMAAR_DM
This listing courtesy of Jenny Moats , Keller Williams Realty GDM
Monthly Payment
- Principal & Interest $
- Property Taxes $
- Home Insurance $
- VA Funding Fee $

 New - 17 hours ago