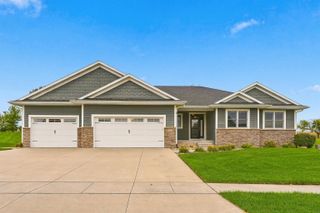
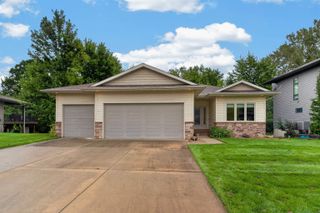
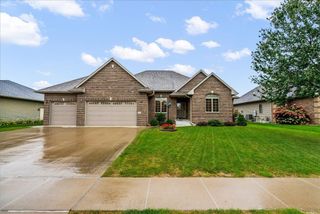
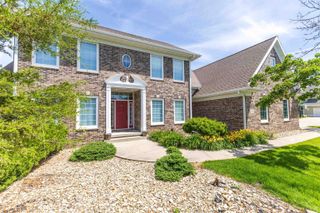
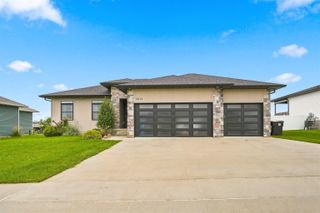
1817 Ashworth Drive, Cedar Falls, IA 50613
- 5 beds |
- 4 baths |
- 1,904 sqft
 Single-Family Home
  Built in 2025
  0.27acre lot
 —— car garage
  $362/sqft
  Listed 4 days ago
Property Description
Custom-built in 2025, this stunning home offers quality craftsmanship, thoughtful design, and plenty of space for comfortable living. The main level features a desirable split-bedroom layout with a spacious primary suite complete with a luxurious ensuite bath and soaking tub. Two additional bedrooms and a full bathroom are located on the opposite side of the home, providing privacy for family or guests. The heart of the home showcases beautiful custom cabinetry, a large pantry, abundant natural light from oversized windows, and an inviting open-concept living area. A convenient powder room and custom-built bench and cabinetry just off the attached three-stall garage add both style and functionality. The finished lower level expands your living space with two additional bedrooms, a full bathroom, and a large family room featuring a wet bar, making it the perfect space for entertaining, relaxing, or hosting overnight guests. Outside, enjoy the fenced backyard with plenty of room for recreation, pets, or outdoor gatherings. This exceptional home combines modern finishes, ample space, and thoughtful details throughout.
- Listing Status:
- Active
- Data Last Updated:
- October 4, 2026 at 11:21PM
- Listing Office:
- Berkshire Hathaway Home Serv : 319-415-1414
- Listing Agent:
- Brandie J White :
- MLS ID:
- 20264701
- Style: Ranch
- Parking: Attached GarageGarage Door Opener
- Roofing: Shingle
- General: 1 Story
- Road/Access: City Street
- HOA Amenities: 0.0N/A
- Originating MLS: neirbr
- County: Black Hawk
- Zoning: R-1ASHWORTH NORTH SUBDIVISION LOT 2891426176016
- Fencing: Fenced
- Water: Public
- Sewer: Public Sewer
- Source: neirbr
This listing courtesy of Brandie J White , Berkshire Hathaway Home Serv
Monthly Payment
- Principal & Interest $
- Property Taxes $
- Home Insurance $
- VA Funding Fee $

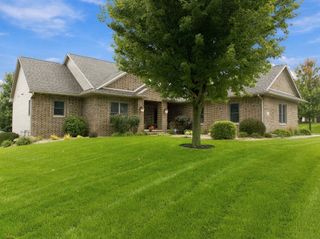
 New - 3 days ago