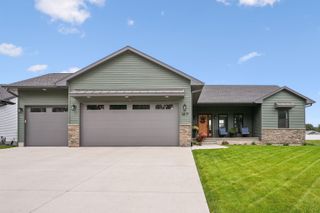
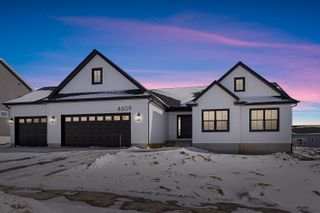
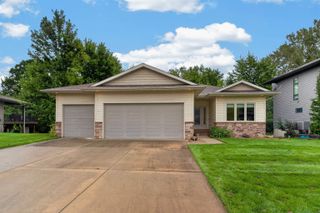
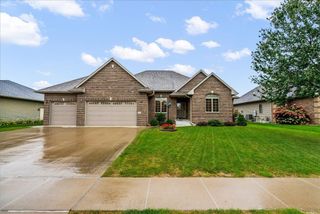
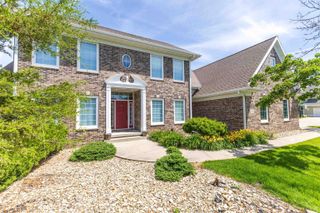
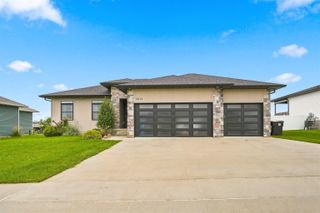
4319 Wynnewood Drive, Cedar Falls, IA 50613
- 5 beds |
- 4 baths |
- 1,951 sqft
 Single-Family Home
  Built in 2015
  0.58acre lot
 —— car garage
  $323/sqft
  Listed 4 days ago
Property Description
Crafted with exceptional detail and designed for elevated everyday living, this home offers premium finishes, generous spaces, and high-end amenities throughout. The main level centers around a beautifully appointed kitchen featuring hickory cabinetry, solid-surface countertops, a walk-in pantry, real hardwood floors, a large island, and ample room for family dining. The adjoining living room showcases a gas fireplace with blower and expansive windows overlooking the landscaped backyard. The primary suite includes tray ceilings, a walk-in closet, and a well-appointed bath with double vanity and a shower with a new glass door. Two additional large bedrooms with sizable closets, a full bath, and a convenient laundry room with half bath complete the main floor. The lower level is built for entertaining with 9-ft ceilings, a huge family room, projector and screen, and a full bar equipped with a wine fridge and full-size refrigerator. This level also includes two additional bedrooms—one with a walk-in closet—and a full bath, along with abundant storage and a safe room under the front steps. A standout feature of this property is the heated 1,489 sq. ft. garage, offering a built-in workshop, hot and cold water, floor drain, and a ceiling-mounted central vac system for vehicles. Outdoor living includes a covered deck with Trex decking, a patio, and a private backyard. Additional amenities include central vacuum throughout the home, whole-house sound system, and an irrigation system. A rare offering combining quality, space, and luxury features in a desirable Cedar Falls location.
- Listing Status:
- Active
- Data Last Updated:
- October 5, 2026 at 12:19AM
- Listing Office:
- Berkshire Hathaway Home Serv : 319-415-0405
- Listing Agent:
- Dean Noland :
- MLS ID:
- 20264697
- Parking: Attached GarageHeated Garage
- Roofing: Shingle
- General: 1 Story
- Road/Access: Hard Surface Road
- HOA Amenities: 350.0Annually
- Originating MLS: neirbr
- County: Black Hawk
- Zoning: R-1FIELDSTONE THIRD ADDITION LOT 38891410101022
- Water: Public
- Sewer: Public Sewer
- Source: neirbr
- Exclusions: Black fridge in garage.
This listing courtesy of Dean Noland , Berkshire Hathaway Home Serv
Monthly Payment
- Principal & Interest $
- Property Taxes $
- Home Insurance $
- VA Funding Fee $