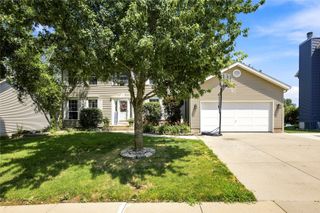
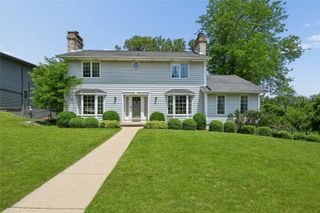
3106 Blue Ridge Ct NE, Cedar Rapids, IA 52402
- 6 beds |
- 3 baths |
- 3,181 sqft
 Single-Family Home
  Built in 1974
  0.5acre lot
 2 car garage
  $133/sqft
  Listed 2 months ago
Property Description
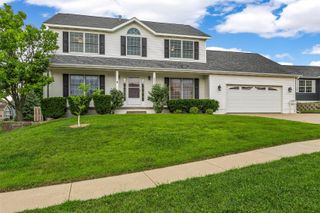
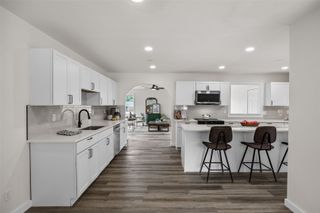
Nestled on a quiet wooded cul-de-sac, this beautifully updated two-story home offers five bedrooms, two full bathrooms, one half bathroom, and multiple living spaces. The impressive kitchen features quartz countertops, a professional-grade Viking stove, newer refrigerator, breakfast bar, coffered ceiling, abundant cabinetry, and a pantry with pull-out spice racks. Hickory hardwood flooring spans much of the main level, while newer acacia flooring extends throughout the second floor. The family room offers a fireplace, built-in bookshelves, French doors, and flexible space for a home office, playroom, or non-conforming sixth bedroom. The finished lower level includes a second fireplace, theater room, fifth bedroom, storage, and an unfinished area with potential for a spacious spa (seller has a quote available upon request). Enjoy the deck overlooking the private, fenced backyard with mature trees. Additional features include newer windows, a whole-house fan, gas backup generator, and ceiling fans in all bedrooms. **Some photos have been virtually enhanced.**
- Listing Status:
- Active
- Date Added:
- June 14, 2026
- Data Last Updated:
- August 20, 2026 at 7:20AM
- Listing Office:
- Realty87 : 319-731-2000
- Listing Agent:
- Jeremy Trenkamp- The Real Estate Team : 319-731-2047
- MLS ID:
- 2604024
- General: FenceSprinkler/Irrigation
- Style: Two Story
- Other Structures: DeckPatio
- Parking: AttachedGarageOn StreetGarage Door Opener
- General: BrickFrameVinyl Siding2
- Originating MLS: CDR_CDR
- County: Linn
- Zoning: APPLEWOOD MESA 7TH STR/LB 12214084-77004-00000
- Water: Public
- Sewer: Public Sewer
- Source: CDR_CDR
This listing courtesy of Jeremy Trenkamp- The Real Estate Team , Realty87
Monthly Payment
- Principal & Interest $
- Property Taxes $
- Home Insurance $
- VA Funding Fee $