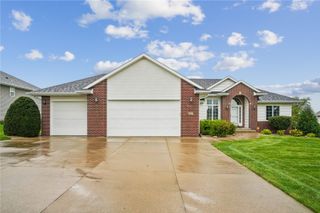
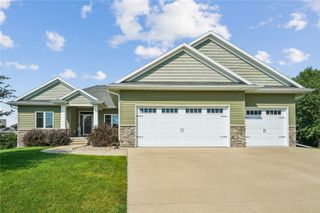
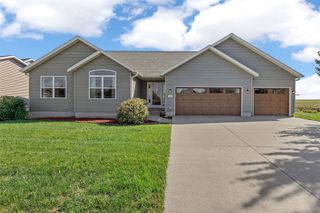
3501 Royal Drive SW, Cedar Rapids, IA 52404
- 5 beds |
- 3 baths |
- 3,273 sqft
 Single-Family Home
  Built in 2007
  0.37acre lot
 3 car garage
  $148/sqft
  Listed 1 month ago
Property Description
Welcome to your dream home in the highly sought-after College Community School District! This stunning, move-in-ready ranch perfectly balances style, comfort, and energy efficiency—thanks to fully paid-off SOLAR panels that keep utility costs remarkably low. Step through custom glass doors into a bright, light-filled entry with gleaming Brazilian cherry hardwood floors. The inviting great room centers around a cozy gas fireplace, ideal for relaxing evenings. The chef’s kitchen shines with custom cherry cabinetry, granite countertops, stainless steel appliances, and elegant tiled floors. Enjoy year-round sunshine in the bright Four Seasons room, or step outside to the newly refinished lifetime composite deck. The luxurious primary suite features tray ceilings, a custom-tiled walk-in shower, jetted tub, dual sinks, and a spacious walk-in closet. The walkout lower level is an entertainer’s paradise, complete with a huge rec room, wet bar, two additional bedrooms, a one-of-a-kind craft room, and a versatile storm shelter. Outside, the beautifully landscaped backyard includes a fenced garden area and a large storage shed. Tour the home here: https://listings.corridorhomephotos.com/3501-Royal-Dr-SW-Cedar-Rapids-IA-52404-USA This exceptional property won’t last—schedule your showing today and make it yours!
- Listing Status:
- Active
- Date Added:
- August 20, 2026
- Data Last Updated:
- September 22, 2026 at 7:19AM
- Listing Office:
- Black Horse Real Estate Company : 319-270-3662
- Listing Agent:
- Matt Strand : 319-270-3662
- MLS ID:
- 2605893
- General: Outbuilding
- Style: Ranch
- Other Structures: OutbuildingBalconyDeck
- Parking: AttachedGarageGuestOff StreetOn StreetGarage Door Opener
- General: BrickFrameMasonryVinyl Siding1Poured
- Originating MLS: CDR_CDR
- County: Linn
- Zoning: REMINGTON WEST 1ST STR/LB 8190627602300000
- Water: Public
- Sewer: Public Sewer
- Source: CDR_CDR
This listing courtesy of Matt Strand , Black Horse Real Estate Company
Monthly Payment
- Principal & Interest $
- Property Taxes $
- Home Insurance $
- VA Funding Fee $