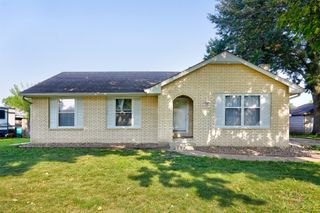
10220 Clark Street, Clive, IA 50325
- 3 beds |
- 3 baths |
- 1,597 sqft
 Single-Family Home
  Built in 1989
  0.32acre lot
 2 car garage
  $244/sqft
  Listed 10 days ago
Property Description
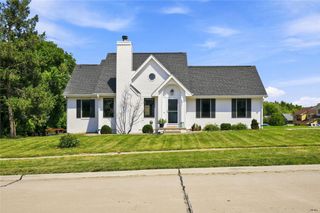
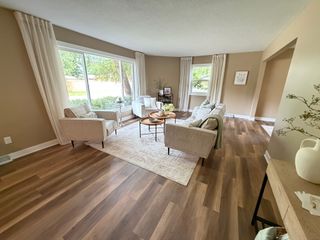
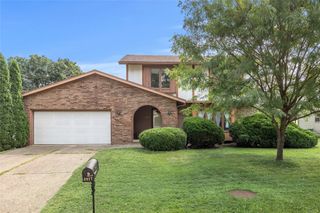
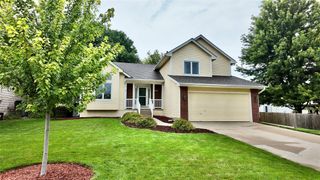
Completely updated 3 bedroom, 3 bathroom house in the heart of the metro. Designer kitchen with custom cabinetry, high-quality stainless appliances, stone countertops, and tile backsplash. Breakfast bar on one side and full dining room on the other. Living room is right off the kitchen with fireplace, vaulted ceiling, and huge practically-new windows. An updated half bath and sliding glass door to the pergola-covered back deck round out the main floor. Upstairs you'll find a three bedrooms including a large master bedroom with fully updated en-suite bathroom and walk-in closet. Two additional bedrooms with large closets and a second updated bathroom complete the second floor. Outside you'll find all new siding, soffit, facia, roof, gutters, and windows. If you're looking for a house that has all the renovating done and over with, this is the house for you.
- Listing Status:
- Active
- Date Added:
- August 10, 2026
- Data Last Updated:
- August 20, 2026 at 1:18PM
- Listing Office:
- RE/MAX Revolution : (515) 265-7200
- Listing Agent:
- Kyle Hawthorne : (319) 415-0505
- Contact:
- (319) 415-0505
- MLS ID:
- 746975
- General: DeckStorageStorage
- Style: Two Story
- Other Structures: StorageDeck
- Parking: AttachedGarageTwo Car Garage
- Roofing: AsphaltShingle
- General: 2Poured
- Road/Access: Concrete
- Originating MLS: DMAAR_DM
- School District: West Des Moines
- County: Polk
- Zoning: R-2LOT 7 INDIAN HILLS HEIGHTS29100367507000
- Fencing: Wood
- Water: Public
- Sewer: Public Sewer
- Source: DMAAR_DM
This listing courtesy of Kyle Hawthorne , RE/MAX Revolution
Monthly Payment
- Principal & Interest $
- Property Taxes $
- Home Insurance $
- VA Funding Fee $

 New - 9 hours ago