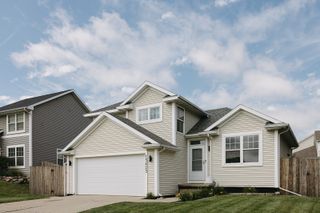
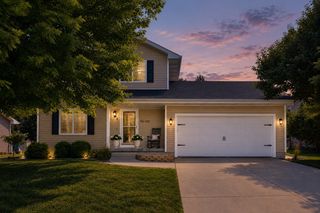
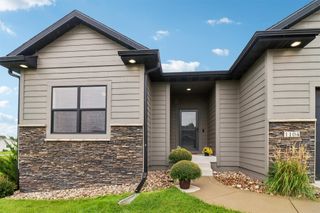
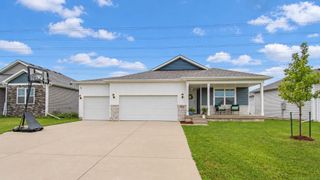
16696 Wilden Drive, Clive, IA 50325
- 4 beds |
- 3 baths |
- 1,440 sqft
 Single-Family Home
  Built in 2019
  9,583sqft lot
 3 car garage
  $309/sqft
  Listed 12 days ago
Property Description
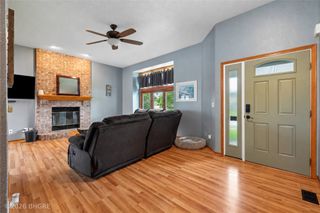
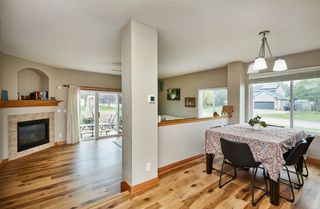
This immaculate 4BD/3BA ranch is better than new! So many extras: established trees, landscaping, all appliances, a large wet bar, and a fenced backyard in a top location. Vaulted, trayed, and alcove ceilings add character throughout. The open floor plan shines with a stunning kitchen featuring an island, stainless appliances, a pantry, and a generous dining area. A sleek linear fireplace warms the living room, and LVP flooring runs throughout for a polished look. The primary bedroom has a trayed ceiling, a spacious bath, and a closet with direct access to a laundry room with folding counter and hanging space. Head downstairs via the open staircase to a finished lower level with a big family room and wet bar, two more spacious bedrooms, and another full bath. With 2,500 finished square feet, this home is a true gem, plus a large 3 car garage. Just one block from Shuler Elementary School!
- Listing Status:
- Active
- Date Added:
- September 10, 2026
- Data Last Updated:
- September 22, 2026 at 12:19PM
- Listing Office:
- RE/MAX Concepts : (515) 276-2872
- Listing Agent:
- Mariah Klemp : (515) 608-9242
- Contact:
- (515) 608-9242
- MLS ID:
- 749079
- General: Patio
- Style: Ranch
- Other Structures: PatioOpen
- Parking: AttachedGarageThree Car Garage
- Roofing: AsphaltShingle
- General: Brick1Poured
- Road/Access: Asphalt
- Originating MLS: DMAAR_DM
- School District: Waukee
- County: Dallas
- Zoning: RBERKSHIRE NORTH PLAT 9 LOT 101226102004
- Fencing: Chain Link
- Water: Public
- Sewer: Public Sewer
- Source: DMAAR_DM
This listing courtesy of Mariah Klemp , RE/MAX Concepts
Monthly Payment
- Principal & Interest $
- Property Taxes $
- Home Insurance $
- VA Funding Fee $

 New - 1 day ago