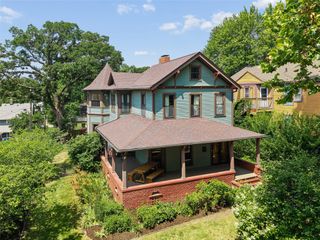
1900 NW 82nd Street, Clive, IA 50325
- 4 beds |
- 4 baths |
- 2,271 sqft
 Single-Family Home
  Built in 1939
  0.36acre lot
 6 car garage
  $173/sqft
  Listed 16 days ago
Property Description
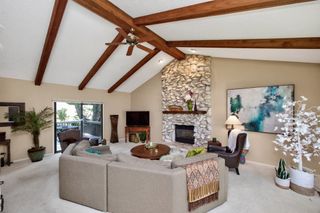
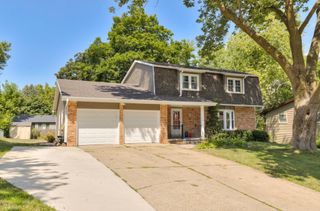
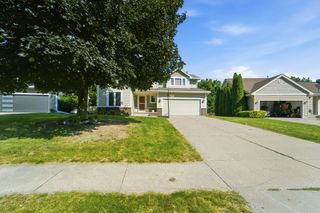
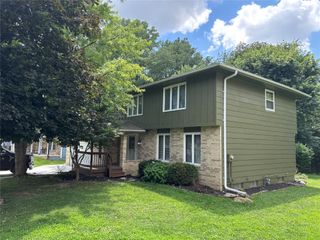
Character and possibilities Galore on this corner lot home with Exceptional Garage Space! Conveniently located near shopping and restaurants, this well-maintained brick home offers flexible living options and outstanding storage. The main level features a primary suite with walk-in closet and private bath, plus a second bedroom for convenient main-floor living. A four-season porch opens to the deck, providing great space to relax or entertain. Upstairs are two additional bedrooms. The finished lower level includes a private entrance, wet bar, and full bath, making it ideal for multi-generational living, extended guests, or additional living space. Car enthusiasts and hobbyists will love the heated 24' x 44' detached 4-car garage featuring a loft for extra storage, game room area, man cave, hobby room, or workshop. The low-maintenance brick exterior, newer roof (2022), radon mitigation system (2022), HVAC (2019), and new pex lines (2022)add peace of mind. A rare opportunity offering space, flexibility, and incredible garage amenities in a desirable Clive location.
- Listing Status:
- Active
- Date Added:
- July 10, 2026
- Data Last Updated:
- July 26, 2026 at 7:19AM
- Listing Office:
- Realty ONE Group Impact : (515) 446-7524
- Listing Agent:
- Rene Soldwisch : (319) 610-4741
- MLS ID:
- 744709
- Style: Cape CodOne and One Half Story
- Parking: AttachedDetachedGarageTwo Car GarageHeated Garage
- Roofing: AsphaltShingle
- General: BrickOne and One HalfBlock
- Road/Access: Concrete
- Originating MLS: DMAAR_DM
- School District: West Des Moines
- County: Polk
- Zoning: RES-EX S 8F- E 145.5F S 115F LT 4 BLK 9 RAVENWOOD29100542001000
- Water: Public
- Sewer: Public Sewer
- Source: DMAAR_DM
This listing courtesy of Rene Soldwisch , Realty ONE Group Impact
Monthly Payment
- Principal & Interest $
- Property Taxes $
- Home Insurance $
- VA Funding Fee $


 New - 3 days ago