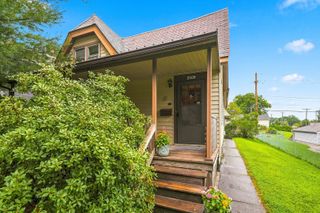
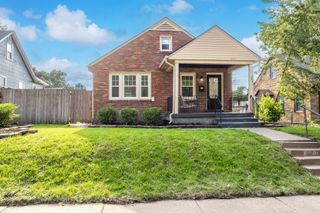
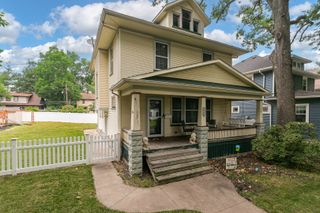
1024 W 15th Street, Davenport, IA 52804
- 3 beds |
- 2 baths |
- 1,814 sqft
 Single-Family Home
  Built in 1932
  10,454sqft lot
 2 car garage
  $119/sqft
  Listed 23 days ago
Property Description
This beautifully maintained 2-story home offers the perfect blend of timeless character and modern updates in a convenient central Davenport location! This well-cared-for home features a spacious entry that opens to a large living room with a wood-burning fireplace, hardwood floors, and french glass doors leading to a 3-season porch. The updated kitchen offers refreshed cabinetry, neutral countertops, a charming butler's pantry, and all new appliances that stay with the home! Upstairs you'll find 3 spacious bedrooms showcasing refurbished original woodwork and all with beautifully refinished hardwood floors. Make sure to check out the BONUS 3rd story space ready to be finished for added living space or a 4th bedroom. ALL NEW UPSTAIRS WINDOWS- 2025 The usable basement space provides additional bonus space that could be used for a work out room or workshop area and a half bath was added in 2024. A/C ADDED - SPRING 2024 and NEW HOT WATER HEATER 2026 Outside, enjoy the level and fenced backyard with an oversized 2 car garage with a walk-up loft for exceptional storage. Major updates include central air conditioning (2022), all new upstairs windows (2025), water heater (2026), garage roof (2024), garage door (2024), basement half bath (2024), refinished hardwood floors throughout much of the home (2023-2024), updated entryway, lighting, interior paint, plumbing improvements, boiler updates, and numerous additional improvements throughout. Located near schools, parks, hospitals, shopping, and the bike path, this move-in ready home offers historic charm, modern conveniences, and outstanding value. Schedule your private showing today!
- Listing Status:
- Active
- Data Last Updated:
- August 20, 2026 at 7:20AM
- Listing Office:
- BUY SELL BUILD QC - Real Broker, LLC : 309-781-4926
- Listing Agent:
- Katie Ohrt : 309-781-4926
- MLS ID:
- 12716066

- Parking: Garage Door OpenerYesGarage OwnedDetachedGarageParking spaces: 2
- General: 2 Stories
- HOA Amenities: Not Applicable
- Originating MLS: mred
- School District: 1611
- County: Scott
- Zoning: 0000000000G001536
- Fencing: Fenced
- Water: Public
- Sewer: Public Sewer
- Source: mred
- Ownership: Fee Simple
This listing courtesy of Katie Ohrt , BUY SELL BUILD QC - Real Broker, LLC
Monthly Payment
- Principal & Interest $
- Property Taxes $
- Home Insurance $
- VA Funding Fee $

 New - 2 days ago