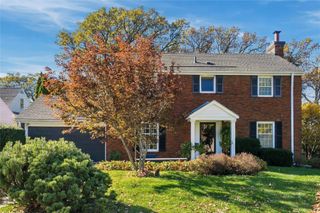
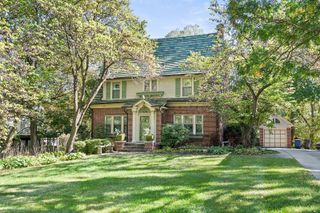
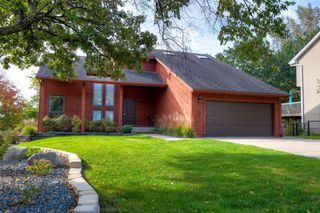
680 42nd Street, Des Moines, IA 50312
- 3 beds |
- 3 baths |
- 2,330 sqft
 Single-Family Home
 Built in 1913
 0.6acre lot
 3 car garage
 $268/sqft
 Listed 21 days ago
Property Description
Historic charm and elegant updates on over half an acre in the heart of the city! GORGEOUS hardwood floors, beamed ceilings, wainscoted staircase, built-ins, and stylish tiled fireplace. Open-concept chef's kitchen fts MASSIVE quartz island, stainless appliances, including a Viking range,convenient pot filler, custom cabinets, and tiled backsplash. Added butler's pantry with ample storage, prep space, and wine fridge is a chef's dream! Spacious dining ties the kitchen and living rm together for the perfect space to entertain. Office, half bath, and laundry complete the 1st floor. Upstairs the primary suite boasts an updated bathroom w/double vanity, AMAZING tiled shower and large walk-in closet. Step up to the finished 3 floor to see a HUGE bedrm space, served by separate HVAC system to keep it comfy. Hard to find 3 car attached garage with basement access. Enjoy your deck or the patio out back. Great central location, by shopping, trails, restaurants, and more. STUNNING! See it today!
- Listing Status:
- Active
- Date Added:
- October 29, 2026
- Data Last Updated:
- November 19, 2026 at 6:16AM
- Listing Office:
- RE/MAX Concepts : (515) 276-2872
- Listing Agent:
- Bryan York : (515) 318-1869
- Contact:
- (515) 318-1869
- MLS ID:
- 752202
- General: DeckPatio
- Style: Three Story
- Other Structures: DeckPatioCoveredOpen
- Parking: AttachedGarageThree Car Garage
- General: BrickStucco3Brick/Mortar
- Road/Access: Concrete
- Originating MLS: DMAAR_DM
- School District: Des Moines Independent
- County: Polk
- Zoning: N1A-EX W 49.4F N 40F- LT 9 -EX W 49.4F- IREG PC LT 10 BEG SE COR THN N 14.8F W 169.6F NWLY 79.6F S 33.7F E TO BEG LT 10 BLK B GILMAR PARK09002242003000
- Fencing: Wood
- Water: Public
- Sewer: Public Sewer
- Source: DMAAR_DM
This listing courtesy of Bryan York , RE/MAX Concepts
Monthly Payment
- Principal & Interest $
- Property Taxes $
- Home Insurance $
- VA Funding Fee $