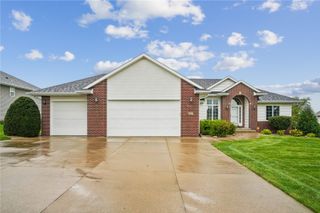
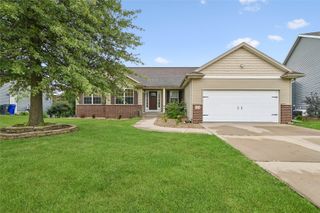
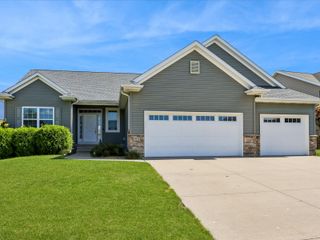
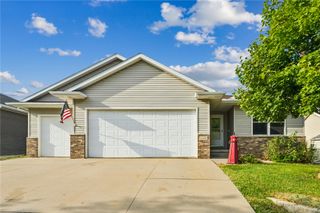
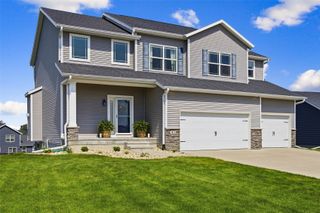
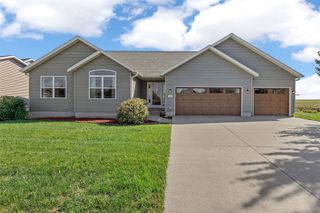
426 PRAIRIE VIEW Drive, Fairfax, IA 52228
- 4 beds |
- 3 baths |
- 3,084 sqft
 Single-Family Home
  Built in 2005
  0.35acre lot
 3 car garage
  $140/sqft
  Listed 1 month ago
Property Description
STUNNING RANCH WITH PRIVATE DRY SAUNA, WET BAR & WALKOUT BASEMENT! Beautifully maintained and offering over 3,000 finished sq. ft. of comfortable living space in Fairfax! The open main level features soaring vaulted ceilings, abundant natural light, and a seamless flow connecting the living room, dining area, and spacious kitchen. The primary suite provides a peaceful retreat with a walk-in closet and private bath, accompanied by two additional main-floor bedrooms and a second full bath. The walkout lower level is built for ultimate entertaining with 10-foot ceilings, 8-foot interior doors, a cozy gas fireplace with custom built-ins, full wet bar, dedicated office with French doors, exercise room, and your very own private dry sauna! Enjoy quiet evenings on the screened porch or entertain on the composite deck complete with a dedicated natural gas hookup. Complete with an attached 3-car garage, central vacuum, built-in speakers, newer lower-level carpet, and located in the highly desirable College Community School District!
- Listing Status:
- Active
- Date Added:
- August 21, 2026
- Data Last Updated:
- September 22, 2026 at 7:19AM
- Listing Office:
- SKOGMAN REALTY : 319-625-6427
- Listing Agent:
- Diana Salazar : 319-625-6427
- MLS ID:
- 2605920
- General: Sauna
- Style: RanchSee Remarks
- Other Structures: DeckPatio
- Parking: AttachedGarage
- General: BrickFrameVinyl Siding1
- Originating MLS: CDR_CDR
- County: Linn
- Zoning: PRAIRIE VIEW ESTATES- PART I20101-01003-00000
- Water: Public
- Sewer: Public Sewer
- Source: CDR_CDR
This listing courtesy of Diana Salazar , SKOGMAN REALTY
Monthly Payment
- Principal & Interest $
- Property Taxes $
- Home Insurance $
- VA Funding Fee $