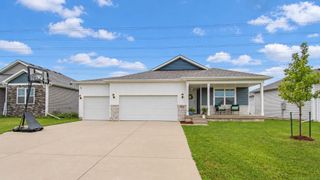
1002 NE 14th Street, Grimes, IA 50111
- 4 beds |
- 4 baths |
- 1,488 sqft
 Single-Family Home
  Built in 2020
  7,884sqft lot
 2 car garage
  $245/sqft
  Listed 8 days ago
Property Description
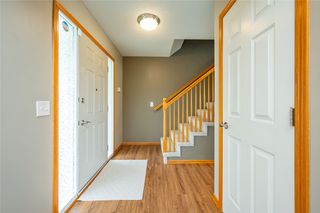
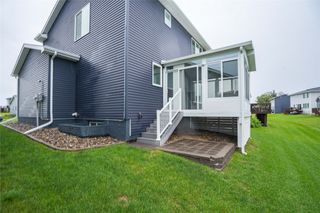
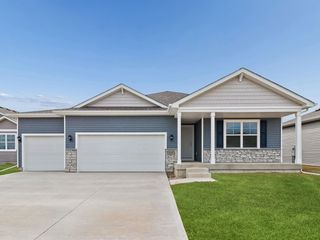
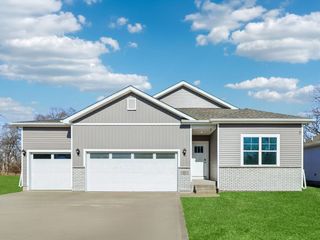
Welcome to this beautifully designed 1.5-story home in a fantastic Grimes location! The functional layout offers an inviting main level with an open-concept living, dining, and kitchen area. The kitchen features a large center island, perfect for meal prep, entertaining, or gathering with friends and family. Large windows fill the living space with natural light, while the electric fireplace creates a warm and inviting focal point. The main-floor primary suite offers convenience and privacy, complete with an en-suite bathroom and walk-in closet. The laundry room is conveniently located just off the primary bedroom, making everyday living even easier. A main-level half bath is also available for guests. Upstairs, you?ll find two additional bedrooms connected by a Jack-and-Jill bathroom, providing comfortable accommodations and functionality. The finished lower level adds even more living space with a bedroom, full bathroom, and dry bar, making it ideal for guests, a home office, recreation space, or entertaining. Outside, enjoy relaxing or entertaining on the deck. The roof was replaced in 2023, offering added peace of mind. Ideally located near grocery stores, gas stations, restaurants, the Grimes Sports Complex, and Grimes Library, with easy access to Highway 141 for a convenient commute. This home offers the space, layout, and location you've been looking for! All information obtained from seller and public records.
- Listing Status:
- Active
- Date Added:
- September 14, 2026
- Data Last Updated:
- September 22, 2026 at 6:17AM
- Listing Office:
- RE/MAX Precision : (515) 223-9492
- Listing Agent:
- Jen Stanbrough : (515) 371-4814
- Contact:
- (515) 371-4814
- MLS ID:
- 749267
- Style: One and One Half Story
- Parking: AttachedGarageTwo Car Garage
- Roofing: AsphaltShingle
- General: One and One HalfPoured
- Road/Access: Concrete
- Originating MLS: DMAAR_DM
- School District: Dallas Center-Grimes
- County: Polk
- Zoning: R4LOT 24 BEAVERBROOKE POINTE PLAT 331100173780324
- Water: Public
- Sewer: Public Sewer
- Source: DMAAR_DM
This listing courtesy of Jen Stanbrough , RE/MAX Precision
Monthly Payment
- Principal & Interest $
- Property Taxes $
- Home Insurance $
- VA Funding Fee $

 New - 1 day ago