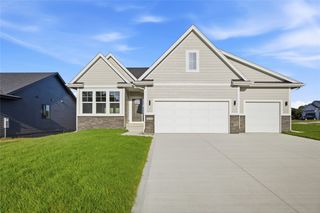
2408 NW Springbrooke Drive, Grimes, IA 50111
- 5 beds |
- 4 baths |
- 2,067 sqft
 Single-Family Home
  Built in 2014
  0.31acre lot
 3 car garage
  $338/sqft
  Listed 25 days ago
Property Description
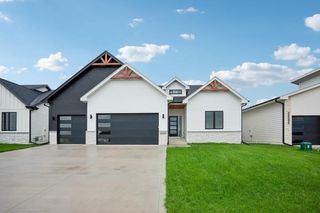
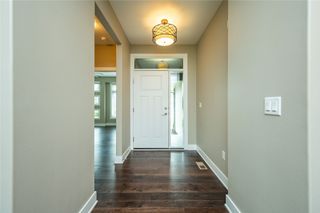
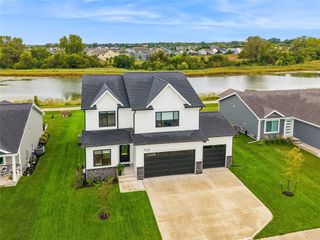
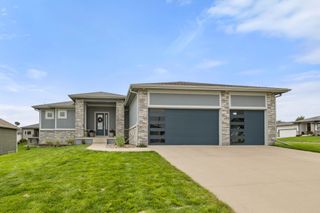
Dreaming of a home that has it all? This exceptional walkout ranch blends spacious living, custom craftsmanship by Frampton Homes (which was the builder's personal home), and incredible entertainment spaces with a private backyard setting that's hard to find. Stone accents and rustic exterior set the tone from the moment you arrive. Inside, an open-concept main level features high ceilings, wall-sized windows, and high-end wood flooring. The great room offers abundant natural light, while the custom four-season room - with wood ceilings, a fireplace, and zoned heating is a year-round retreat. The kitchen boasts custom cabinetry and a large pantry; the main level features three bedrooms, built in full size bunk beds in one bedroom, two full baths, one half bath and a powder room. The finished walkout lower level adds a two-tier home theater room, tornado shelter, a massive wet bar, two additional bedrooms, and flexible storage/bonus space. Outside, mature trees, a creek, and no planned future development ensure lasting privacy, complemented by a gazebo. Two laundry sets, high-end Bosch appliances, massive 860 sf 3-car garage with a heater, new roof in 2021, new water heater, gutters, water softener, RO system and whole-house vacuum system.This truly one-of-a-kind walkout ranch delivers the perfect blend of custom craftsmanship, sophisticated living, incredible entertainment spaces, and a private setting you will be proud to call home. Offering $5k in carpet allowance!
- Listing Status:
- Active
- Date Added:
- August 28, 2026
- Data Last Updated:
- September 22, 2026 at 7:19AM
- Listing Office:
- RE/MAX Concepts : (877) 407-2676
- Listing Agent:
- Alen Agic : (515) 669-9582
- Contact:
- (515) 669-9582
- MLS ID:
- 748201
- General: DeckHot Tub/SpaSprinkler/IrrigationPatio
- Style: Ranch
- Other Structures: DeckPatioCoveredOpen
- Parking: AttachedGarageThree Car Garage
- Roofing: AsphaltShingle
- General: Stone1Poured
- Road/Access: Concrete
- Originating MLS: DMAAR_DM
- School District: Dallas Center-Grimes
- County: Polk
- Zoning: R2-70LOT 14 BROOKE RIDGE PLAT 131100174148014
- Water: Public
- Sewer: Public Sewer
- Source: DMAAR_DM
This listing courtesy of Alen Agic , RE/MAX Concepts
Monthly Payment
- Principal & Interest $
- Property Taxes $
- Home Insurance $
- VA Funding Fee $