7042 Peckham Street, Johnston, IA 50131
- 4 beds |
- 5 baths |
- 2,946 sqft
 Single-Family Home
  Built in 2012
  0.44acre lot
 3 car garage
  $214/sqft
  Listed 24 days ago
Property Description
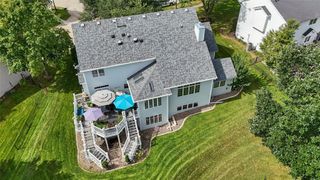
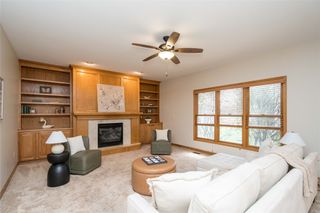
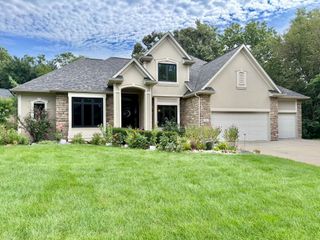
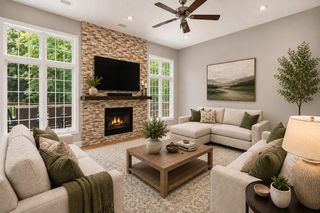
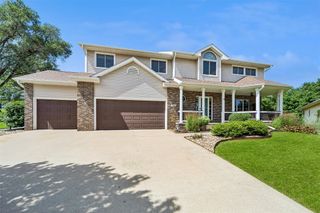
Beautifully maintained 4-bedroom, 4.5-bath 2-story home offering comfort, functionality, energy efficiency, and exceptional outdoor living on a landscaped 0.44-acre lot in Northwood Estates. Built with 2x6 construction and ENERGY STAR features, this home provides finished living space—including the finished daylight basement. The inviting floor plan features 9-foot ceilings on the main level, abundant natural light, generous living spaces, and two fireplaces, creating a warm atmosphere for everyday living and entertaining. Bedrooms 2 and 3 feature fresh paint, while Bedrooms 3 and 4 share a convenient Jack-and-Jill full bath. The finished lower level boasts daylight windows, 9-foot ceilings, and pre-wiring for surround sound—offering space for a home theater, media room, game room, or recreation space. Step outside to an outdoor oasis featuring a maple tree and a new extended covered deck with low-maintenance composite flooring that never requires staining—an ideal setting for outdoor dining, entertaining, or relaxation. Thoughtfully maintained updates include a 2022 roof, freshly painted interior and exterior, plus built-in features including a central vacuum, security system, and whole-house water softener for added comfort and convenience. Conveniently located near local parks, shopping, and dining options.
- Listing Status:
- Active
- Date Added:
- August 29, 2026
- Data Last Updated:
- September 22, 2026 at 7:19AM
- Listing Office:
- ListWithFreedom.com Inc : (855) 456-4945
- Listing Agent:
- Kurt Clements : (855) 456-4945
- Contact:
- (855) 456-4945
- MLS ID:
- 748264
- General: DeckPatio
- Style: Two StoryTraditional
- Other Structures: DeckPatioCovered
- Parking: DetachedGarageThree Car Garage
- General: 2
- Originating MLS: DMAAR_DM
- School District: Johnston
- County: Polk
- Zoning: LOT 31 NORTHWOOD ESTATES PLAT 124100860031000
- Water: Public
- Sewer: Public Sewer
- Source: DMAAR_DM
This listing courtesy of Kurt Clements , ListWithFreedom.com Inc
Monthly Payment
- Principal & Interest $
- Property Taxes $
- Home Insurance $
- VA Funding Fee $