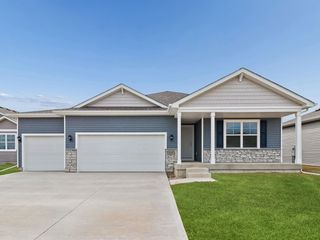
8305 Talbot Place, Johnston, IA 50131
- 4 beds |
- 3 baths |
- 1,928 sqft
 Single-Family Home
  Built in 1998
  9,191sqft lot
 2 car garage
  $226/sqft
  Listed 14 hours ago
Property Description
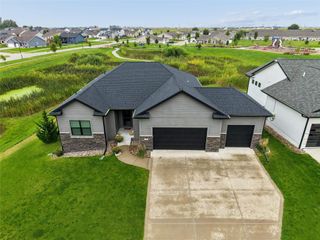
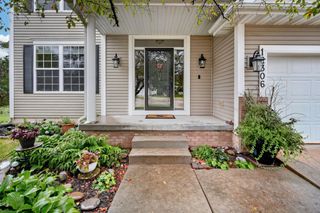
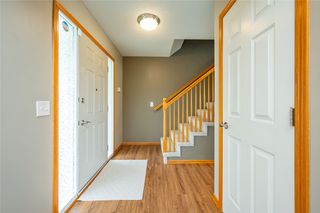
This 4-bed, 2.5-bath two-story home with a walkout basement is ideally situated on a cul-de-sac and backs to an established, tree-lined view. The inviting two-story entry welcomes you into the home and leads to a formal dining room that could also serve as an office or flex space. The refreshed kitchen features two-tiered upper cabinets with crown molding, granite countertops, tile backsplash, under-cabinet lighting, and stainless-steel appliances. Beautiful tile flooring extends throughout the kitchen, dining area, and eat-in space. The spacious living room offers a gas fireplace and custom built-ins, creating a warm and inviting gathering space. A half bath completes the main level. Upstairs, the generous primary suite features a tray ceiling and newly remodeled ensuite with dual vanity, soaking tub, tiled shower, and private water closet. Two additional bedrooms, a full bathroom, and convenient second-floor laundry complete the upper level. The finished walkout basement provides additional living space, a fourth bedroom, and utility room. Outside, enjoy the peaceful backyard setting from the low-maintenance composite deck overlooking mature landscaping and the private tree-lined view. A backyard patio and inviting front porch provide additional spaces for relaxing and entertaining. Updates include: Front Door, Garage Door, Gutters, Composite Deck, Kitchen, Primary Bathroom, and Landscaping. Schedule your tour today!
- Listing Status:
- Active
- Date Added:
- September 22, 2026
- Data Last Updated:
- September 22, 2026 at 6:17PM
- Listing Office:
- RE/MAX Concepts : (877) 407-2676
- Listing Agent:
- Matt Klein : (515) 978-1411
- Contact:
- (515) 978-1411
- MLS ID:
- 749735
- General: DeckPatio
- Style: Two Story
- Other Structures: DeckPatioOpen
- Parking: AttachedGarageTwo Car Garage
- Roofing: AsphaltShingle
- General: Vinyl Siding2Poured
- Road/Access: Concrete
- HOA Amenities: 508.0Annually
- Originating MLS: DMAAR_DM
- School District: Johnston
- County: Polk
- Zoning: PUDLT 61 GREEN MEADOWS WEST PLAT 924100523085661
- Water: Public
- Sewer: Public Sewer
- Source: DMAAR_DM
This listing courtesy of Matt Klein , RE/MAX Concepts
Monthly Payment
- Principal & Interest $
- Property Taxes $
- Home Insurance $
- VA Funding Fee $


 New - 14 hours ago