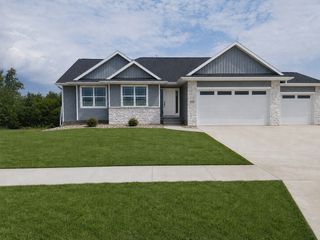
1154 Kettering Rd, Marion, IA 52302
- 4 beds |
- 3 baths |
- 3,236 sqft
 Single-Family Home
  Built in 2008
  0.29acre lot
 3 car garage
  $173/sqft
  Listed 1 month ago
Property Description
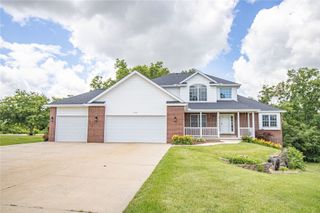
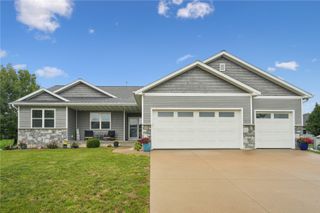
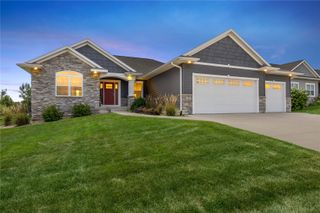
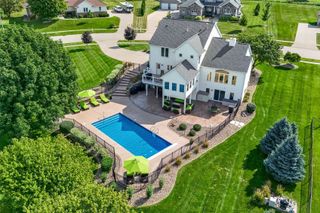
NOW OFFERING A $5,000 CREDIT AT CLOSING! This former Parade of Homes property has so much character and so many details you just don’t find in every home. The 4-bedroom, 3-bath home offers over 3,200 finished square feet with custom hardwood floors, remote blinds, dimmable lighting, and thoughtful built-ins throughout. The kitchen features a live-edge countertop, stained-glass cabinet, and newer appliances, while the primary suite has its own private retreat with a jetted tub, double vanity, bidet, TV, and oversized walk-in closet. Downstairs is made for entertaining with a wet bar, fireplace, pool table that stays, and plenty of room to spread out. Outside, enjoy a fully fenced backyard and covered deck with space to relax or entertain. Add in the 3-car garage, functional laundry room, great storage, and all the unique details throughout, and this is one you really need to see in person.
- Listing Status:
- Active
- Date Added:
- August 14, 2026
- Data Last Updated:
- September 22, 2026 at 7:19AM
- Listing Office:
- Realty87 : 319-378-8760
- Listing Agent:
- Lexi Hennick : 319-378-8760
- MLS ID:
- 2605777
- General: Fence
- Style: Ranch
- Other Structures: Deck
- Parking: AttachedGarageHeated GarageGarage Door Opener
- General: FrameVinyl Siding1Poured
- Originating MLS: CDR_CDR
- County: Linn
- Zoning: Highview 2nd11264-04009-00000
- Water: Public
- Sewer: Public Sewer
- Source: CDR_CDR
This listing courtesy of Lexi Hennick , Realty87
Monthly Payment
- Principal & Interest $
- Property Taxes $
- Home Insurance $
- VA Funding Fee $

 New - 1 day ago