6510 Sunlight Drive, Pleasant Hill, IA 50327
- 4 beds |
- 3 baths |
- 1,726 sqft
 Single-Family Home
  Built in 2018
  0.25acre lot
 3 car garage
  $240/sqft
  Listed 23 days ago
Property Description
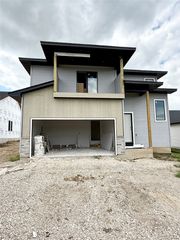
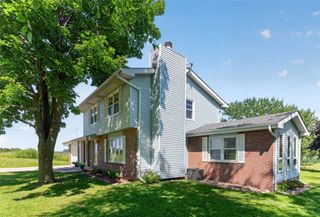
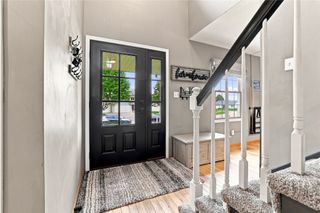
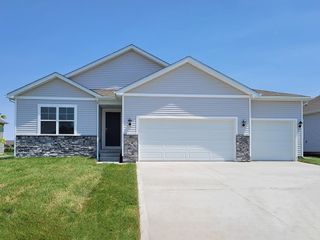
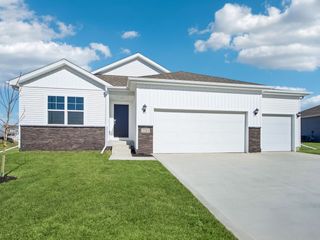
Why wait to build when you can own a home with the updates already completed? This beautifully maintained 4-bedroom, 2.5-bath home offers features many new construction homes don't include. Step inside to a convenient drop zone, half bath, and inviting living room with a gas fireplace and shiplap accent wall. The white kitchen features granite countertops, stainless steel appliances, pull-out cabinetry, updated faucets, and dining space. Upstairs you'll find four spacious bedrooms, including a private primary suite, plus updated lighting, fans, hardware, and fixtures throughout. The finished lower level adds extra living space. Outside, enjoy a fenced .25-acre yard with new landscaping, garden beds, deck, patio with privacy screen, and extra exterior outlets. The 3-car garage offers new doors and added storage. Truly move-in ready!
- Listing Status:
- Active
- Date Added:
- July 28, 2026
- Data Last Updated:
- August 20, 2026 at 7:19AM
- Listing Office:
- RE/MAX Concepts : (515) 276-2872
- Listing Agent:
- Heather Clement : (515) 689-5513
- Contact:
- (515) 689-5513
- MLS ID:
- 746139
- General: DeckPatio
- Style: Two Story
- Other Structures: DeckPatioOpen
- Parking: AttachedGarageThree Car Garage
- Roofing: AsphaltShingle
- General: StoneVinyl Siding2Poured
- Road/Access: Concrete
- Originating MLS: DMAAR_DM
- School District: Southeast Polk
- County: Polk
- Zoning: ResLOT 24 SUNRISE POINTE PLAT 422100219550424
- Fencing: Chain Link
- Water: Public
- Sewer: Public Sewer
- Source: DMAAR_DM
This listing courtesy of Heather Clement , RE/MAX Concepts
Monthly Payment
- Principal & Interest $
- Property Taxes $
- Home Insurance $
- VA Funding Fee $

 New - 1 day ago