113 Foley Street, Stuart, IA 50250
- 4 beds |
- 3 baths |
- 1,396 sqft
 Single-Family Home
  Built in 2021
  0.28acre lot
 2 car garage
  $240/sqft
  Listed 1 month ago
Property Description
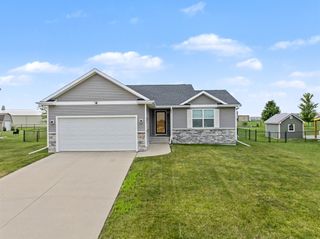
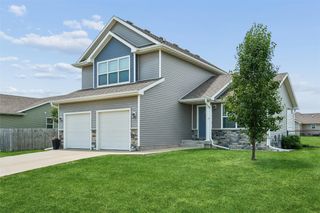
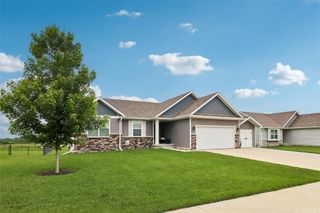
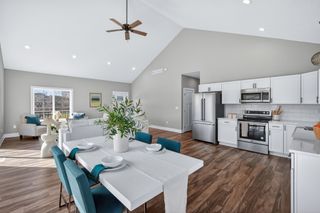
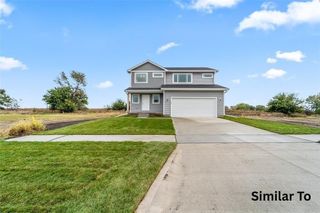
Discover the perfect blend of character and modern convenience in this beautiful 4-bedroom ranch. From the moment you arrive, you'll be welcomed by an inviting covered front porch surrounded by beautiful landscaping, creating exceptional curb appeal and a perfect spot to enjoy your morning coffee. Inside, the open-concept living area features a cozy fireplace and flows seamlessly into the updated kitchen, complete with granite countertops, a custom hood vent, gas range, and a charming shiplap island. A custom barn door leads to three bedrooms on the main level, including a spacious primary suite with a walk-in closet and private en-suite bath. The finished walkout lower level adds valuable living space and endless flexibility. Featuring a fourth bedroom, it can easily serve as a guest room, home office, playroom, gym, or media room, with direct access to the backyard. Outside, the fully fenced backyard is a true highlight. A beautiful deck overlooks the yard, while the expansive concrete patio provides plenty of room for entertaining, grilling, and relaxing around a fire on cool evenings. Whether hosting guests, gardening, or simply enjoying the privacy of your outdoor retreat, this backyard is designed to be enjoyed year-round. With thoughtful updates, flexible living spaces, and exceptional outdoor amenities, this home is ready to welcome its next owners. All information obtained from seller and public records.
- Listing Status:
- Active
- Date Added:
- June 18, 2026
- Data Last Updated:
- July 27, 2026 at 7:19AM
- Listing Office:
- RE/MAX Precision : (515) 223-9492
- Listing Agent:
- A J Kohles : (515) 681-1717
- MLS ID:
- 743391
- Style: Ranch
- Parking: AttachedGarageTwo Car Garage
- Roofing: AsphaltShingle
- General: Vinyl Siding1Poured
- Originating MLS: DMAAR_DM
- School District: West Central Valley
- County: Guthrie
- Zoning: RLOT 4 ALL SAINTS ADD0001335713
- Water: Public
- Sewer: Public Sewer
- Source: DMAAR_DM
This listing courtesy of A J Kohles , RE/MAX Precision
Monthly Payment
- Principal & Interest $
- Property Taxes $
- Home Insurance $
- VA Funding Fee $