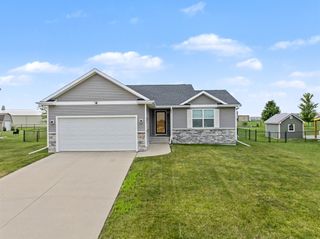
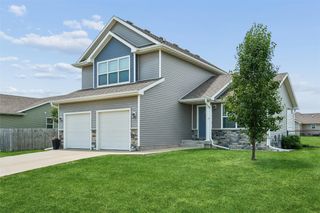
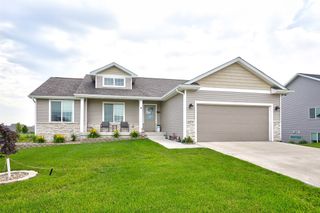
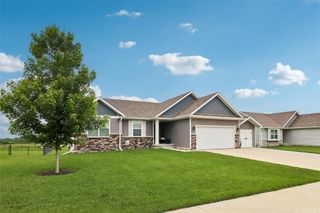
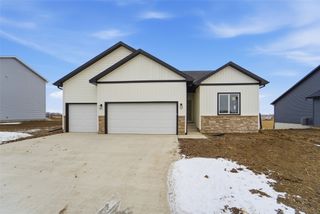
215 Varley Lane, Stuart, IA 50250
- 4 beds |
- 3 baths |
- 1,646 sqft
 Single-Family Home
  Built in 2026
  0.29acre lot
 2 car garage
  $173/sqft
  Listed 5 months ago
Property Description
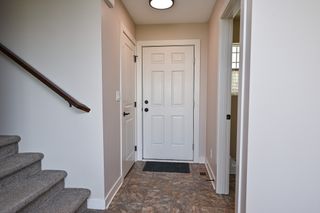
Keystone Equity Group presents the Alpha Plan featuring 4 bedrooms and 2.5 bathrooms. Quality construction is of upmost importance when Keystone builds your home at a price that cannot be beat-Pella Windows, Architectural Shingles, Maintenance Free Vinyl Siding, triple plated foundation, insulated rim joists, passive radon system & the list goes on! Walking in you’ll be greeted by a 2 story entry with tons of natural light on the front of the home! Continuing in the main level, you’ll find an open concept living room that flows naturally into the dining room and kitchen, all with LVP flooring. The kitchen is very welcoming with quartz countertops, stainless steel appliances and ample cabinetry and even features a 6+ ft island. Rounding out the main level you’ll find a site-built mudroom locker system and half bath. This home is truly perfect for entertaining your guests! Upstairs you will find a spacious primary suite on the front of the home with a nice size walk in closet. The primary bath has double sinks, quartz countertops, and LVP flooring. Upstairs features 3 additional spacious bedrooms which share a full bathroom. THIS IS A PROPOSED LISTING. Call today to start building your dream home with Keystone!
- Listing Status:
- Active
- Date Added:
- February 12, 2026
- Data Last Updated:
- July 27, 2026 at 7:19AM
- Listing Office:
- Real Broker, LLC : (855) 450-0442
- Listing Agent:
- Tim Lucken : (712) 389-8857
- MLS ID:
- 734335
- General: Patio
- Style: Two StoryTraditional
- Other Structures: PatioOpen
- Parking: AttachedGarageTwo Car Garage
- Roofing: AsphaltShingle
- General: StoneVinyl Siding2Poured
- Road/Access: Concrete
- Originating MLS: DMAAR_DM
- School District: West Central Valley
- County: Guthrie
- Zoning: RLOT 4 WAMBOLD 3RD ADD0000790207
- Water: Public
- Sewer: Public Sewer
- Source: DMAAR_DM
This listing courtesy of Tim Lucken , Real Broker, LLC
Monthly Payment
- Principal & Interest $
- Property Taxes $
- Home Insurance $
- VA Funding Fee $