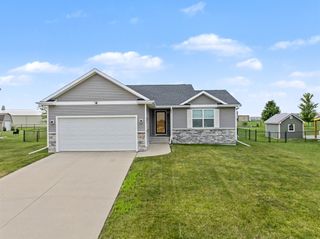
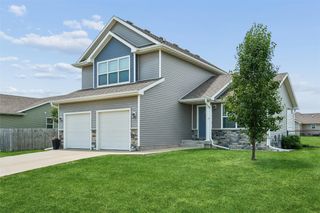
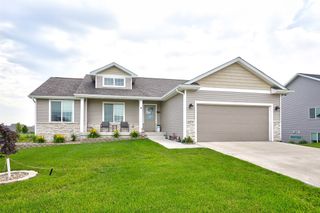
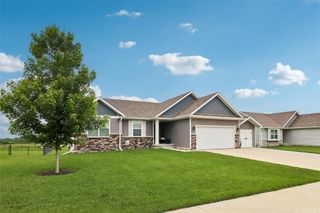
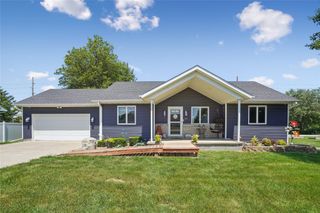
403 Varley Lane, Stuart, IA 50250
- 3 beds |
- 2 baths |
- 1,501 sqft
 Single-Family Home
  Built in 2025
  0.28acre lot
 3 car garage
  $208/sqft
  Listed 1 year ago
Property Description
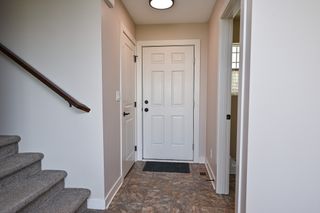
Introducing the Keystone Equity Group Sigma Plan-This beautifully designed 1,501 sq ft ranch-style home offers a modern, open-concept layout that seamlessly connects the living, dining, and kitchen spaces—perfect for both entertaining and everyday living. Durable luxury vinyl plank flooring runs throughout, adding both style and resilience. The heart of the home is the kitchen, featuring stunning quartz countertops and a clean, contemporary aesthetic. With 9' ceilings, the home feels spacious and airy, inviting natural light and easy flow. The daylight basement expands your living options, offering a bright, flexible space for anything from a home office to a family room or guest suite. Whether you're looking for a smart first step or a stylish forever home, the Sigma Plan delivers comfort, elegance, and versatility—all in one thoughtfully designed package.
- Listing Status:
- Active
- Date Added:
- May 13, 2025
- Data Last Updated:
- July 27, 2026 at 7:19AM
- Listing Office:
- Real Broker, LLC : (855) 450-0442
- Listing Agent:
- Tim Lucken : (712) 389-8857
- MLS ID:
- 718006
- General: Patio
- Style: RanchTraditional
- Other Structures: PatioOpen
- Parking: AttachedGarageThree Car Garage
- Roofing: AsphaltShingle
- General: StoneVinyl Siding1Poured
- Road/Access: Concrete
- Originating MLS: DMAAR_DM
- School District: West Central Valley
- County: Guthrie
- Zoning: ResLOT 8 WAMBOLD 3RD ADD0000790211
- Water: Public
- Sewer: Public Sewer
- Source: DMAAR_DM
This listing courtesy of Tim Lucken , Real Broker, LLC
Monthly Payment
- Principal & Interest $
- Property Taxes $
- Home Insurance $
- VA Funding Fee $