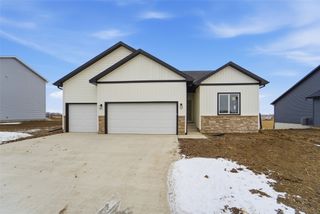
1607 NE 2nd Street, Stuart, IA 50250
- 3 beds |
- 2 baths |
- 1,359 sqft
 Single-Family Home
  Built in 2019
  0.28acre lot
 2 car garage
  $220/sqft
  Listed 1 month ago
Property Description
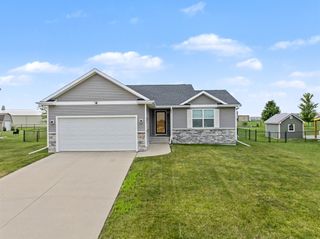
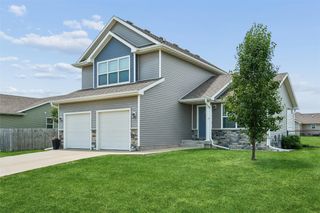
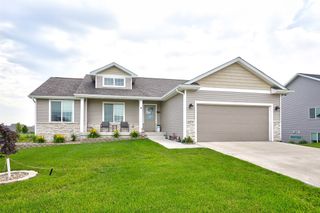
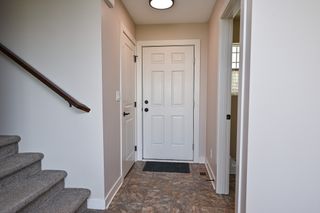
There are homes you live in, and then there are homes that become part of your story. Built in 2019 & thoughtfully maintained, this 3 bedroom, 2 bath ranch offers over 1,350 square feet of main-level living with an open-concept design ideal for everyday life & entertaining. The spacious kitchen features abundant cabinetry, stainless steel appliances, a large center island, & generous prep space. The primary suite includes a walk-in closet & private bath, while two additional bedrooms offer flexibility for guests, family, or a home office. Main-floor laundry adds everyday convenience. Located on the edge of Stuart, this property offers beautiful countryside views, spectacular sunsets, & peaceful small-town living. Enjoy mornings on the covered deck overlooking the expansive backyard. The oversized lot provides room for recreation, gardening, pets, & future outdoor amenities. A matching storage shed blends seamlessly with the home’s design while adding valuable storage. The full unfinished basement is already insulated & exceptionally clean, offering outstanding potential for future bedrooms, living space, a workout area, hobby room, or additional storage. Pride of ownership is evident throughout, including a whole-house water filtration system & a meticulously maintained garage with a professionally finished floor. Located in the West Central Valley School District, this move-in-ready home combines modern construction, open views, quality finishes, and room to grow.
- Listing Status:
- Active
- Date Added:
- June 10, 2026
- Data Last Updated:
- July 27, 2026 at 7:19AM
- Listing Office:
- Iowa Realty Mills Crossing : (515) 453-4300
- Listing Agent:
- MARTHA T. LEBRON DYKEMAN : 415-254-3619
- MLS ID:
- 742804
- General: Deck
- Style: Ranch
- Other Structures: DeckCovered
- Parking: AttachedGarageTwo Car GarageHeated Garage
- Roofing: AsphaltShingle
- General: Vinyl Siding1Poured
- Road/Access: Concrete
- Originating MLS: DMAAR_DM
- School District: West Central Valley
- County: Guthrie
- Zoning: RESLOT 17 WAMBOLD 2ND ADDITION0000788455
- Water: Public
- Sewer: Public Sewer
- Source: DMAAR_DM
This listing courtesy of MARTHA T. LEBRON DYKEMAN , Iowa Realty Mills Crossing
Monthly Payment
- Principal & Interest $
- Property Taxes $
- Home Insurance $
- VA Funding Fee $