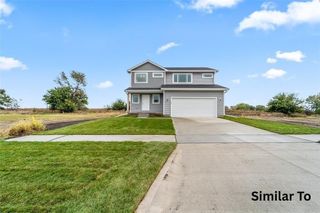
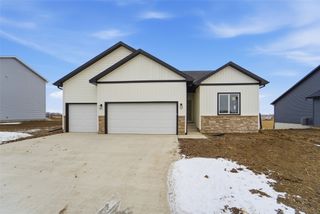
1304 NE 2nd Street, Stuart, IA 50250
- 3 beds |
- 2 baths |
- 1,421 sqft
 Single-Family Home
  Built in 2017
  0.27acre lot
 2 car garage
  $211/sqft
  Listed 11 days ago
Property Description
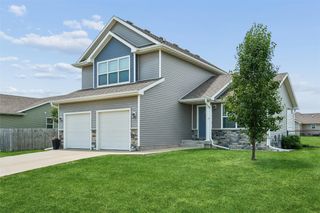
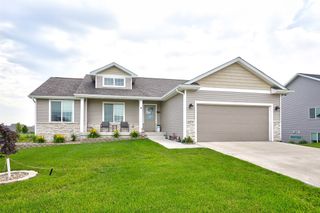
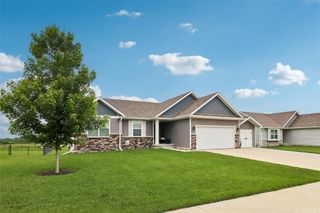
Welcome to 1304 NE 2nd Street in Stuart! This well-maintained Savannah Homes ranch resale offers over 2,000 total finished square feet with an open-concept layout designed for everyday living and entertaining. The kitchen features a center island, pantry, stainless steel appliances, and reverse osmosis drinking water at the sink, flowing seamlessly into the dining and living areas. The spacious primary suite includes a walk-in closet and private bath, while two additional bedrooms and a second full bathroom provide plenty of space for family or guests. You'll love the convenience of main level laundry, and the finished lower level adds a generous family room that's perfect for movie nights, a home office, playroom, or home gym, along with ample storage. Step outside to the patio overlooking the fully fenced backyard, offering the ideal space for pets, kids, or summer gatherings. Complete with a 2-car attached garage, this move-in ready home combines modern comfort, functional living, and the charm of small-town Iowa. All information obtained from seller and public records.
- Listing Status:
- Active
- Date Added:
- July 16, 2026
- Data Last Updated:
- July 27, 2026 at 7:19AM
- Listing Office:
- RE/MAX Precision : (515) 223-9492
- Listing Agent:
- Chris Kew : (515) 230-0488
- MLS ID:
- 745272
- General: Patio
- Style: Ranch
- Other Structures: PatioOpen
- Parking: AttachedGarageTwo Car Garage
- Roofing: AsphaltShingle
- General: StoneVinyl Siding1Poured
- Road/Access: Concrete
- Originating MLS: DMAAR_DM
- School District: West Central Community
- County: Guthrie
- Zoning: R33 78 30 LOT 22 OF WAMBOLD ADDITION0000788425
- Fencing: Chain Link
- Water: Public
- Sewer: Public Sewer
- Source: DMAAR_DM
This listing courtesy of Chris Kew , RE/MAX Precision
Monthly Payment
- Principal & Interest $
- Property Taxes $
- Home Insurance $
- VA Funding Fee $