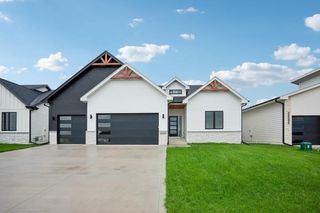
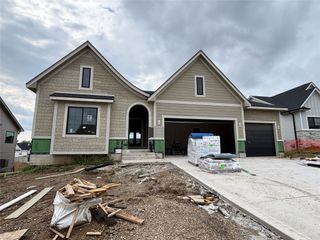
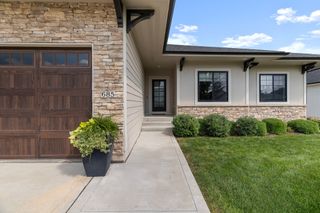
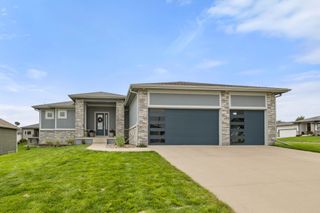
14415 Sheridan Avenue, Urbandale, IA 50323
- 5 beds |
- 4 baths |
- 1,827 sqft
 Single-Family Home
  Built in 2017
  0.34acre lot
 3 car garage
  $364/sqft
  Listed 1 month ago
Property Description
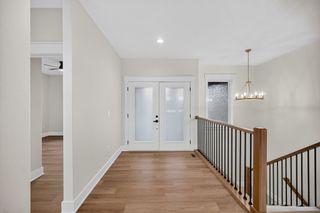
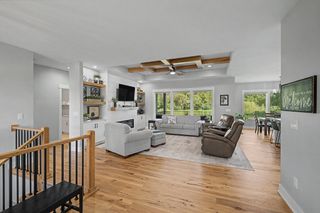
Exceptional 5 bedroom ranch nestled among mature trees, offering a private, treehouse-like setting & a peaceful backdrop you'll enjoy year-round. Better than new & meticulously maintained, this move-in-ready home combines thoughtful design w/ quality finishes throughout. Main level features a thoughtfully designed kitchen w/tons cabinetry, extensive countertop space, large pantry, & spacious island perfect for meal prep, casual dining, and entertaining. The adjoining dining area is highlighted by an 8-foot sliding glass door that opens to the covered deck, creating seamless indoor-outdoor living while showcasing the beautiful wooded views. The spacious primary suite is a true retreat with a custom walk-in closet with functional pass through to the laundry room. Two additional bedrooms & full bath are located on the main level, along with a convenient half bath for guests & functional mudroom off the garage adds everyday convenience. The finished lower level offers incredible additional living space w/ a massive family rm, impressive wet bar, two oversized bedrooms with large closets, and another full bath. Relax on the covered deck overlooking the private, tree-lined backyard, where mature landscaping provides beauty & privacy in every season. Located within walking distance to the neighborhood park & just minutes from grocery shopping, restaurants, schools, and interstate access, this home offers the perfect blend of nature, convenience, and modern comfort.
- Listing Status:
- Active
- Date Added:
- August 5, 2026
- Data Last Updated:
- September 22, 2026 at 6:17AM
- Listing Office:
- Iowa Realty Mills Crossing : (515) 453-4300
- Listing Agent:
- LUCREZIA MOORE : 515-710-1247
- Contact:
- 515-710-1247
- MLS ID:
- 746690
- General: DeckSprinkler/Irrigation
- Style: Ranch
- Other Structures: DeckCovered
- Parking: AttachedGarageThree Car GarageHeated Garage
- Roofing: AsphaltShingle
- General: Stone1Poured
- Road/Access: Concrete
- HOA Amenities: 0.0Monthly
- Originating MLS: DMAAR_DM
- School District: Waukee
- County: Dallas
- Zoning: RESTHE RESERVE PLAT 3 LOT 21225479002
- Water: Public
- Sewer: Public Sewer
- Source: DMAAR_DM
This listing courtesy of LUCREZIA MOORE , Iowa Realty Mills Crossing
Monthly Payment
- Principal & Interest $
- Property Taxes $
- Home Insurance $
- VA Funding Fee $