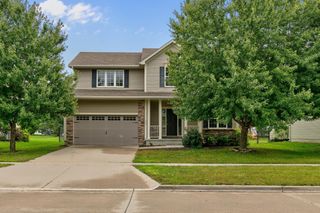
14418 Oak Brook Drive, Urbandale, IA 50323
- 4 beds |
- 4 baths |
- 2,126 sqft
 Single-Family Home
  Built in 2002
  9,148sqft lot
 3 car garage
  $233/sqft
  Listed 12 days ago
Property Description
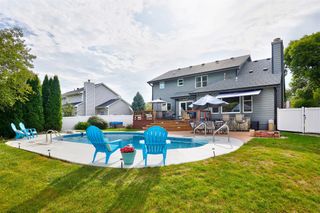
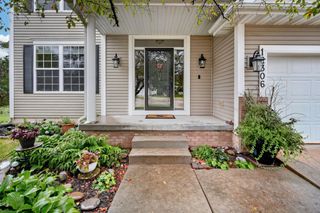
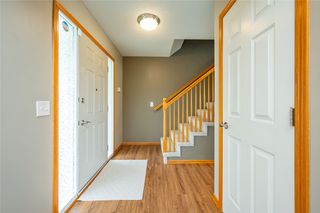
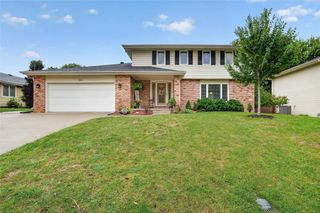
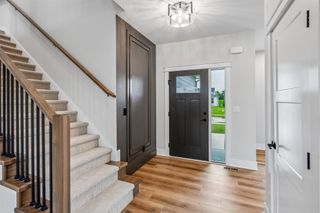
Welcome home to this incredible two-story layout designed for modern living and entertaining! As you enter, you're greeted by a versatile flex space -perfect for a dedicated home office or formal dining room. The heart of the home features a beautiful white kitchen with a window overlooking the fully fenced backyard, a custom built-in locker drop zone/beverage bar area. On the back of the home, unwind in the cozy living room anchored by a warm fireplace. Upstairs, you'll find four spacious bedrooms, including a convenient 2nd-floor laundry room. The primary suite is a true retreat featuring an oversized bedroom and an ensuite bath with dual vanities, a shower, and a soaking tub. The true standout of this property is the daylight lower-level rec room! Accentuated by custom trimwork around the media setup and an awesome bar, this space is flooded with natural light. Complete with an attached 3-stall garage, this move-in-ready home has it all! All information obtained from seller and public records.
- Listing Status:
- Active
- Date Added:
- September 10, 2026
- Data Last Updated:
- September 22, 2026 at 6:17AM
- Listing Office:
- RE/MAX Precision : (515) 223-9492
- Listing Agent:
- Ethan Freeman : (515) 979-7107
- Contact:
- (515) 979-7107
- MLS ID:
- 749052
- General: Deck
- Style: Two Story
- Other Structures: Deck
- Parking: AttachedGarageThree Car Garage
- Roofing: AsphaltShingle
- General: StoneVinyl Siding2Poured
- Road/Access: Concrete
- HOA Amenities: 250.0Annually
- Originating MLS: DMAAR_DM
- School District: Waukee
- County: Dallas
- Zoning: RBRISTOL COVE PLAT 2 LOT 181225428001
- Fencing: Chain Link
- Water: Public
- Source: DMAAR_DM
This listing courtesy of Ethan Freeman , RE/MAX Precision
Monthly Payment
- Principal & Interest $
- Property Taxes $
- Home Insurance $
- VA Funding Fee $

 New - 1 day ago