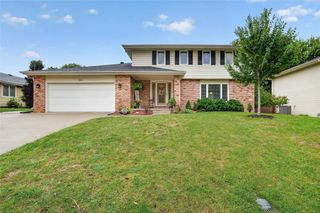
4113 83rd Street, Urbandale, IA 50322
- 4 beds |
- 3 baths |
- 1,906 sqft
 Single-Family Home
  Built in 1964
  9,975sqft lot
 2 car garage
  $204/sqft
  Listed 25 days ago
Property Description
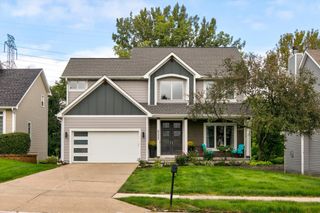
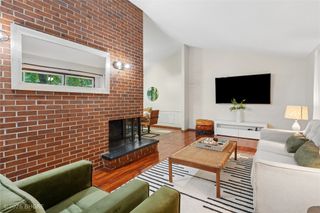
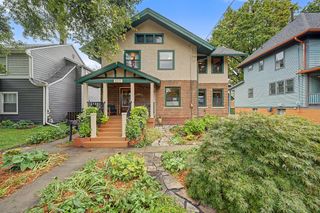
Location, space and convenience come together in this well-maintained Urbandale home! Ideally situated just blocks from Urbandale schools, multiple parks and the Urbandale Golf & Country Club, this property also offers quick access throughout the metro via 86th Street and nearby interstates. Inside, you’ll find four bedrooms, three bathrooms and two generously sized living areas, providing plenty of room to gather, entertain or simply spread out. The inviting main living room features a cozy gas fireplace, while the finished lower level adds valuable flexible space for movie nights, recreation, a home office or guests. The functional kitchen includes all appliances, making this home truly move-in ready. Outside, enjoy an ideally oriented, fully fenced yard with plenty of room for children, pets, gardening or outdoor entertaining. A convenient storage shed keeps lawn equipment, bikes and seasonal items neatly tucked away. The covered front entry provides a welcoming first impression and added protection from the elements. With a versatile layout, abundant living space and a hard-to-beat location near schools, recreation, shopping, dining and major commuter routes, this Urbandale home checks all the boxes!
- Listing Status:
- Active
- Date Added:
- August 28, 2026
- Data Last Updated:
- September 22, 2026 at 7:17PM
- Listing Office:
- Space Simply : (515) 423-0899
- Listing Agent:
- Cy Phillips : (515) 423-0899
- MLS ID:
- 748257
- General: DeckStorageStorage
- Style: Two Story
- Other Structures: StorageDeck
- Parking: AttachedGarageTwo Car Garage
- Roofing: AsphaltShingle
- General: BrickMetal SidingSee Remarks2Block
- Road/Access: Concrete
- HOA Amenities: See Remarks
- Originating MLS: DMAAR_DM
- School District: Urbandale
- County: Polk
- Zoning: LOT 4 ROLLING GREEN PLAT 531202766004000
- Fencing: Chain LinkWood
- Water: Public
- Sewer: Public Sewer
- Source: DMAAR_DM
This listing courtesy of Cy Phillips , Space Simply
Monthly Payment
- Principal & Interest $
- Property Taxes $
- Home Insurance $
- VA Funding Fee $

 New - 14 hours ago