4649 176th Court, Urbandale, IA 50132
- 4 beds |
- 5 baths |
- 2,294 sqft
 Single-Family Home
  Built in 2026
  0.36acre lot
 3 car garage
  $674/sqft
  Listed 1 month ago
Property Description
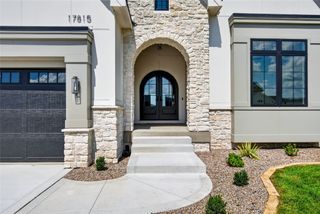
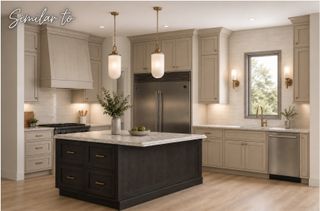
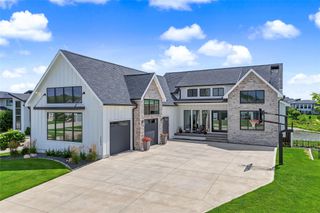
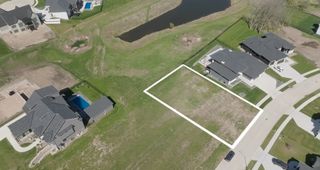
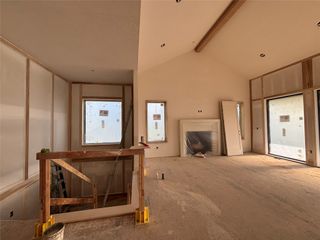
Quality finishes abound in this CROMWELL ranch plan by Destination Homes set on a .36-acre lot with serene pond views, and exceptional outdoor living with a covered deck and patio. Located in Biltmore, one of Urbandale's most sought-after new communities. The designer selections for this home are gorgeous! Very open layout with beautiful tall windows in the back. The main floor boasts a den, a chef's delight kitchen with a large walk-in pantry, and a large dining area. The 1st floor also features a luxurious primary suite, guest ensuite, office, mudroom, and large laundry room. The finished walk-out lower level features a 2nd family room with a fireplace, wet bar, 2 additional bedrooms, an exercise room, a flex room, and two bathrooms. Other Amenities: JennAire kitchen appliances - zoned High Efficiency 97% Furnace with 2-stage Variable Speed Blower - Humidifier - SEER2 Air Conditioner - Programmable Smart Thermostat. The listing price and amenities are subject to change. Additional lots and plans are available.
- Listing Status:
- Active
- Date Added:
- August 5, 2026
- Data Last Updated:
- September 22, 2026 at 7:19AM
- Listing Office:
- RE/MAX Concepts : (877) 407-2676
- Listing Agent:
- Robin Von Gillern : (877) 407-2676
- MLS ID:
- 746689
- General: DeckSprinkler/IrrigationPatio
- Style: Ranch
- Other Structures: DeckPatioCovered
- Parking: AttachedGarageThree Car Garage
- Roofing: AsphaltShingle
- General: Stone1Poured
- Road/Access: Concrete
- HOA Amenities: 750.0Annually
- Originating MLS: DMAAR_DM
- School District: Waukee
- County: Dallas
- Zoning: ResBILTMORE PLAT 1 LOT 341215452007
- Water: Public
- Sewer: Public Sewer
- Source: DMAAR_DM
This listing courtesy of Robin Von Gillern , RE/MAX Concepts
Monthly Payment
- Principal & Interest $
- Property Taxes $
- Home Insurance $
- VA Funding Fee $