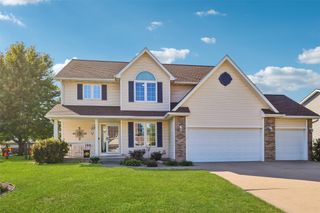
7405 Goodman Drive, Urbandale, IA 50322
- 5 beds |
- 3 baths |
- 1,925 sqft
 Single-Family Home
  Built in 2000
  0.3acre lot
 3 car garage
  $286/sqft
  Listed 20 days ago
Property Description
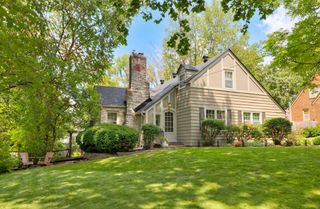
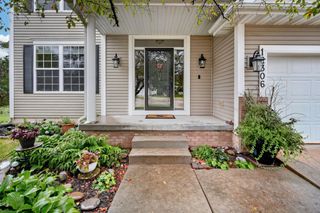
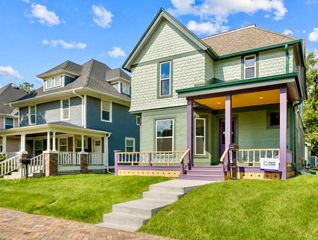
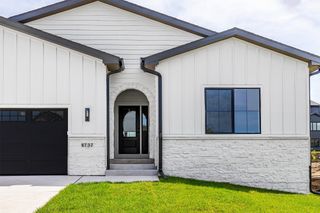
Welcome Home to this Spacious Urbandale Ranch! Located in a desirable Urbandale neighborhood, this impressive 5-bedroom, 3-bathroom ranch with over 2800 finished sqft. offers the space, layout, and features today's buyers are looking for. The main level features 3 bedrooms, beautiful hardwood floors, and a formal dining room perfect for entertaining or family gatherings. The finished walkout lower level provides even more living space with 2 additional bedrooms and a full bathroom, also a bonus flex room - offering an ideal setup for guests, teens, a home office, or a growing family. Step outside to enjoy the fully fenced yard, perfect for pets, kids, and outdoor entertaining. The 3-stall tandem garage provides exceptional parking, storage, and workspace flexibility. With a functional 3-bedroom-up, 2-bedroom-down layout, walkout basement, fenced yard, hardwood floors, and a sought-after Urbandale location, this home offers the space and versatility you've been looking for! Updates include: roof June 2026, overload protection to electrical box, radon mitigation, toilets replaced less than a year ago throughout, main floor bedroom window replaced, appliances new within last 3 years, surround sound throughout the house including back deck and garage. Sellers are offering America's Preferred Home Warranty as well! All information obtained from seller and public records.
- Listing Status:
- Active
- Date Added:
- September 2, 2026
- Data Last Updated:
- September 22, 2026 at 7:19AM
- Listing Office:
- RE/MAX Concepts : (877) 407-2676
- Listing Agent:
- Sara Lehman : (319) 290-4069
- Contact:
- (319) 290-4069
- MLS ID:
- 748473
- General: DeckPatio
- Style: Ranch
- Other Structures: DeckPatioCovered
- Parking: AttachedGarageThree Car GarageTandem
- Roofing: AsphaltShingle
- General: 1Poured
- Road/Access: Concrete
- Originating MLS: DMAAR_DM
- School District: Johnston
- County: Polk
- Zoning: ResLOT 9 MEREDITH GRANDE PLAT 131202023409000
- Fencing: Chain Link
- Water: Public
- Sewer: Public Sewer
- Source: DMAAR_DM
This listing courtesy of Sara Lehman , RE/MAX Concepts
Monthly Payment
- Principal & Interest $
- Property Taxes $
- Home Insurance $
- VA Funding Fee $