6312 NW 96th Street, Johnston, IA 50131
- 4 beds |
- 4 baths |
- 2,163 sqft
 Single-Family Home
  Built in 2001
  10,454sqft lot
 3 car garage
  $218/sqft
  Listed 11 days ago
Property Description
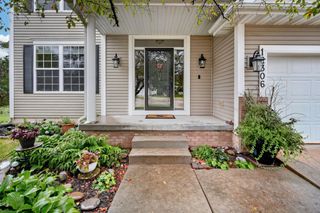
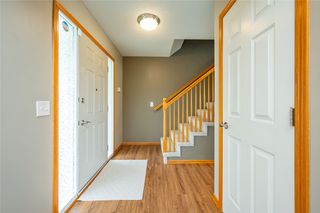
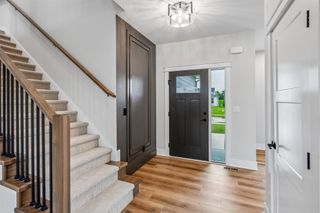
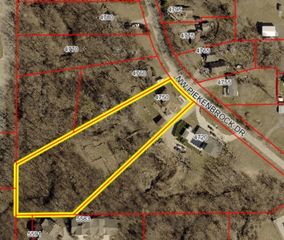
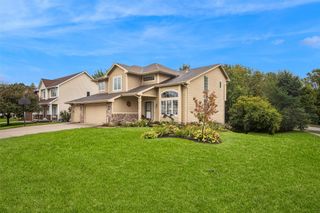
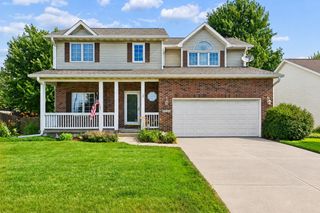
Location & lifestyle come together in this well-cared-for Johnston 2-story! Walk to Johnston HS, elementary & middle schools, plus access to a nearby park with fishing pond & bike trails. Inside, a welcoming 2-story foyer opens to a light-filled layout featuring a spacious family room with fireplace, large dinette & kitchen with abundant cabinetry/counter space, granite & appliances (2018), original oak hardwood floors & a convenient coffee bar with beverage fridge. A main-floor laundry & mudroom pantry add everyday function, while the vaulted 3-season room adds 240 sq ft of versatile living/entertaining space. Upstairs, the spacious primary suite offers a large walk-in closet, quartz vanity tops (2022) & LVP (2024), plus 3 additional bedrooms, including a vaulted bedroom. The updated hall bath features dual sinks, quartz tops, new lighting/mirrors & LVP. Finished lower level adds a 2nd family room, 3/4 bath, workout/craft space & 3 storage areas, with new carpet/LVP (2024). Enjoy the flat, mature, manicured yard with landscaping & stamped patio. Additional updates include HVAC/water heater (2016), roof (2017), garage doors/openers (2018), interior paint (2024/25), storm door (2025) & front half-circle window (2026). A fantastic Johnston location with space, updates & walkability! All information obtained from seller and public records.
- Listing Status:
- Active
- Date Added:
- September 11, 2026
- Data Last Updated:
- September 22, 2026 at 6:17AM
- Listing Office:
- RE/MAX Precision : (515) 223-9492
- Listing Agent:
- Gina Friedrichsen : (515) 490-5720
- MLS ID:
- 749133
- General: Patio
- Style: Two Story
- Other Structures: PatioOpen
- Parking: AttachedGarageThree Car Garage
- Roofing: AsphaltShingle
- General: BrickVinyl Siding2Poured
- Road/Access: Concrete
- Originating MLS: DMAAR_DM
- School District: Johnston
- County: Polk
- Zoning: R-1LT 94 NEWPORT RIDGE PLAT 124100847794000
- Fencing: Chain LinkVinyl
- Water: Public
- Sewer: Public Sewer
- Source: DMAAR_DM
This listing courtesy of Gina Friedrichsen , RE/MAX Precision
Monthly Payment
- Principal & Interest $
- Property Taxes $
- Home Insurance $
- VA Funding Fee $