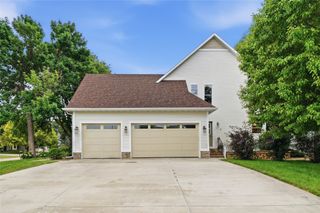
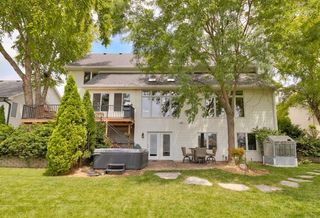
8620 Horton Circle, Urbandale, IA 50322
- 4 beds |
- 4 baths |
- 3,645 sqft
 Single-Family Home
  Built in 1986
  0.46acre lot
 3 car garage
  $192/sqft
  Listed 3 months ago
Property Description
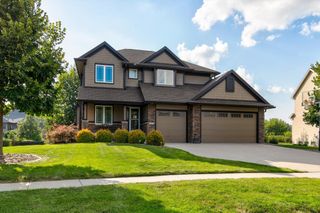
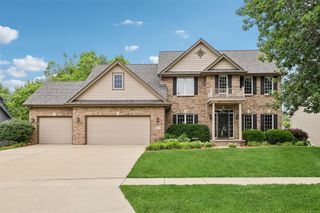
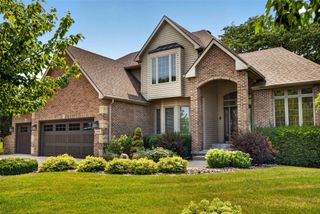
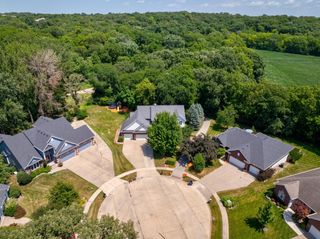
This 2-story home offers a perfect blend of space, comfort, and lifestyle. 4 bedrooms, 4 bathrooms, and 3-car garage, this is the perfect family home. Set on a large lot, this home presents an incredible opportunity to make it your own while enjoying valuable updates already in place, including geothermal heating and cooling and solar features that add efficiency and long-term value. The main floor showcases generous living spaces, huge dining space, French doors to private office, open kitchen with island and features a huge four-season room overlooking the in-ground swimming pool. The lower level offers additional finished family room space, providing flexibility for movie nights, game days, hobbies, or extra room to spread out. It features double stair cases to the first level. Enter the second level from the front or the back of the house! You will find two bedrooms and a hall bath, a third bedroom with an en suite and a huge primary bedroom with fireplace and renovated master bath and walking closet. Whether you’re envisioning updating finishes, entertaining poolside, or simply enjoying the space this home offers, this is a rare opportunity to create your dream home in an exceptional location. Offering a $10,000 Flooring allowance!
- Listing Status:
- Active
- Date Added:
- June 19, 2026
- Data Last Updated:
- September 22, 2026 at 7:19AM
- Listing Office:
- RE/MAX Concepts : (877) 407-2676
- Listing Agent:
- Michelle Renken : (515) 979-0857
- Contact:
- (515) 979-0857
- MLS ID:
- 743490
- General: DeckSprinkler/Irrigation
- Style: Two Story
- Other Structures: Deck
- Pool: In Ground
- Parking: AttachedGarageThree Car Garage
- Roofing: AsphaltShingle
- General: Vinyl Siding2Block
- Road/Access: Concrete
- Originating MLS: DMAAR_DM
- School District: Urbandale
- County: Polk
- Zoning: RESLong on File31203052516002
- Fencing: MetalWood
- Water: Public
- Sewer: Public Sewer
- Source: DMAAR_DM
This listing courtesy of Michelle Renken , RE/MAX Concepts
Monthly Payment
- Principal & Interest $
- Property Taxes $
- Home Insurance $
- VA Funding Fee $