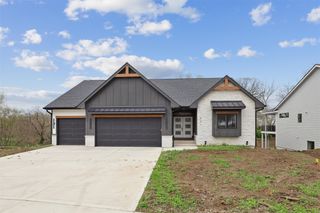
334 Van Buren Drive, Van Meter, IA 50261
- 5 beds |
- 3 baths |
- 1,761 sqft
 Single-Family Home
  Built in 2026
  0.27acre lot
 3 car garage
  $374/sqft
  Listed 1 month ago
Property Description
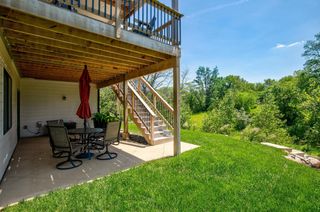
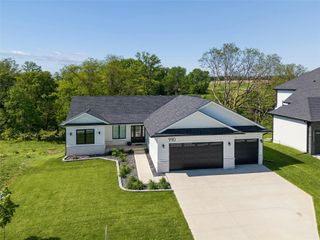
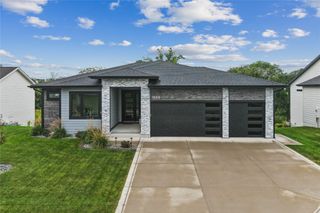
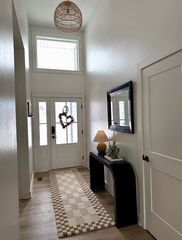
Stunning new construction featuring the popular Walkout Sanborn Ranch Plan with 5 bedrooms and breathtaking views! Located in Hudson Heights Plat 2 this home is just 15 minutes from West Des Moines. Situated in a desirable community with an excellent school district, you'll find quality craftsmanship from a local builder of 20+ years and stylish finishes throughout to include: quartz countertops, soft-close cabinetry, matte black fixtures, a designer tile backsplash, stainless steel appliances, a spacious walk-in pantry, and a beautiful stone fireplace with floating shelves. You'll appreciate the 10ft CEILINGS on both the main level AND lower level. The covered deck is the perfect place to relax and take in the incredible views. A spacious 3-car garage and irrigation system complete this exceptional home.
- Listing Status:
- Active
- Date Added:
- July 29, 2026
- Data Last Updated:
- September 22, 2026 at 7:19AM
- Listing Office:
- LPT Realty, LLC : (515) 669-4010
- Listing Agent:
- Julie Larson : (515) 360-1297
- Contact:
- (515) 360-1297
- MLS ID:
- 746211
- General: DeckSprinkler/IrrigationPatio
- Style: RanchTraditional
- Other Structures: DeckPatioCovered
- Parking: AttachedGarageThree Car Garage
- Roofing: AsphaltShingle
- General: Stone1Poured
- Road/Access: Concrete
- HOA Amenities: 120.0Annually
- Originating MLS: DMAAR_DM
- School District: Van Meter
- County: Dallas
- Zoning: RESHUDSON HEIGHTS PLAT 2 LOT 121528258005
- Water: Public
- Sewer: Public Sewer
- Source: DMAAR_DM
This listing courtesy of Julie Larson , LPT Realty, LLC
Monthly Payment
- Principal & Interest $
- Property Taxes $
- Home Insurance $
- VA Funding Fee $