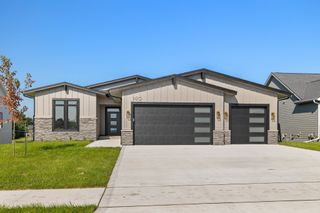
990 Harrington Way, Waukee, IA 50263
- 5 beds |
- 3 baths |
- 1,575 sqft
 Single-Family Home
  Built in 2023
  10,019sqft lot
 4 car garage
  $441/sqft
  Listed 20 days ago
Property Description
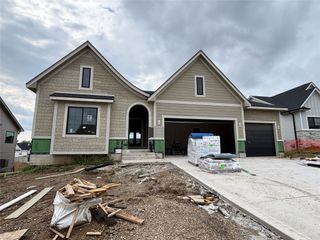
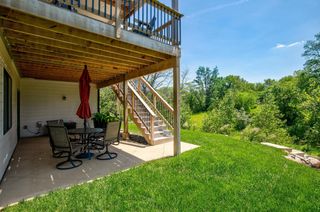
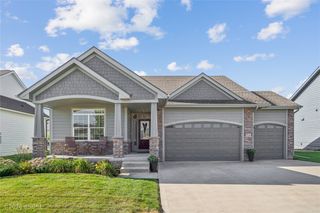
Welcome to this truly exceptional 5-bedroom home with 3,069 sq ft of quality finish and stunning tree-lined views. From the moment you step inside, you'll be wowed. The living room makes an unforgettable first impression with a stunning custom wood beam design, while extensive custom trim throughout adds warmth, character and architectural interest. The chef's kitchen is equipped with an induction stove, pot filler and a 9-ft island. This home is load with thoughtful upgrades, including a water softener, reverse osmosis system and sprinkler system. Step outside to experience resort-style living in your own backyard, surrounded by beautiful tree-lined views. The covered upper deck features Trex decking, a cosy fireplace, heater and a glass railing. The walkout lower level opens to a beautifully finished stamped concrete patio complete with a hot tub, infrared sauna, fully equipped gym, and an extensive list of high-end upgrades, offering a rare blend of luxury, comfort and privacy. Agent has interest in the property.
- Listing Status:
- Active
- Date Added:
- September 2, 2026
- Data Last Updated:
- September 22, 2026 at 6:17AM
- Listing Office:
- Iowa Realty Waukee : (515) 453-6700
- Listing Agent:
- Lejla Frazee : 515-453-6724
- Contact:
- 515-453-6724
- MLS ID:
- 748460
- General: DeckHot Tub/SpaSprinkler/IrrigationPatio
- Style: ContemporaryRanch
- Other Structures: DeckPatioCovered
- Parking: AttachedGarageHeated Garage
- Roofing: AsphaltShingle
- General: 1BlockPoured
- Road/Access: Concrete
- HOA Amenities: 200.0Annually
- Originating MLS: DMAAR_DM
- School District: Waukee
- County: Dallas
- Zoning: Lot 8 in Hamilton Ridge plat 3an official platnow included in and forming part of City of WaukeeDallas County Iowa1607233002
- Water: Public
- Sewer: Public Sewer
- Source: DMAAR_DM
This listing courtesy of Lejla Frazee , Iowa Realty Waukee
Monthly Payment
- Principal & Interest $
- Property Taxes $
- Home Insurance $
- VA Funding Fee $