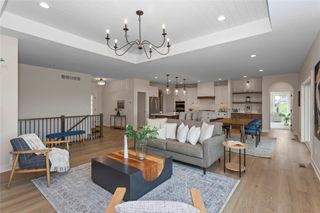
125 NW Alderleaf Drive, Waukee, IA 50263
- 4 beds |
- 3 baths |
- 1,797 sqft
 Single-Family Home
  Built in 2023
  0.27acre lot
 3 car garage
  $467/sqft
  Listed 26 days ago
Property Description
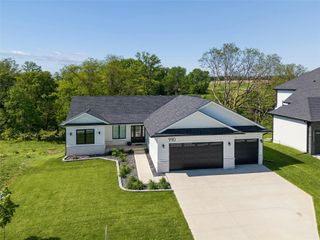
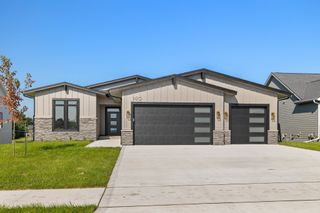
Gorgeous custom-built ranch showcasing over 3,000 finished sqft of modern design & upscale finishes. White oak flooring pairs beautifully w/painted trim & neutral tones throughout the main areas. Stunning vaulted great room is filled w/natural light from oversized windows w/custom coverings, while a stone fireplace & floating shelves create a striking focal point. Designer light fixtures throughout add style. Chef-inspired kitchen features upgraded cabinetry, a farm sink & an impressive oversized island w/waterfall Cambria quartz counters and counter seating. Premium appliances include Bosch dishwasher, Thermador refrigerator & Wolf 36" dual-fuel range, plus Kohler fixtures. A walk-in pantry w/cabinetry/shelving keeps everything organized. Main level offers 2 bedrooms including an impressive primary suite w/spa-like bath & walk-in closet conveniently connected to the laundry room w/utility sink. Drop-zone locker system near the 3-car attached garage w/8' insulated doors keeps everyday essentials organized. A-Tech closets & upgraded carpet/pad add to the thoughtful details. An open staircase leads to the finished lower level featuring 2 additional bedrooms & spacious family room w/wet bar & 2 mini fridges. Plenty of unfinished storage completes the lower level. Relax on the covered composite deck or covered patio below, both overlooking the private pond & incredible sunsets! Ideally located in the heart of Waukee near Shadow Creek, schools, churches, shopping & entertainment.
- Listing Status:
- Active
- Date Added:
- August 27, 2026
- Data Last Updated:
- September 22, 2026 at 5:18AM
- Listing Office:
- Pennie Carroll & Associates : (515) 490-8025
- Listing Agent:
- Pennie Carroll : (515) 490-8025
- Contact:
- (515) 490-8025
- MLS ID:
- 748073
- General: DeckSprinkler/IrrigationPatio
- Style: Ranch
- Other Structures: DeckPatioCovered
- Parking: AttachedGarageThree Car Garage
- Roofing: AsphaltShingle
- General: Stucco1Poured
- Road/Access: Concrete
- HOA Amenities: 150.0Annually
- Originating MLS: DMAAR_DM
- School District: Waukee
- County: Dallas
- Zoning: RASHLEY ACRES PLAT 1 LOT 611221428046
- Water: Public
- Sewer: Public Sewer
- Source: DMAAR_DM
This listing courtesy of Pennie Carroll , Pennie Carroll & Associates
Monthly Payment
- Principal & Interest $
- Property Taxes $
- Home Insurance $
- VA Funding Fee $