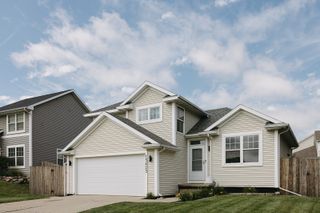
1720 SE Waters Edge Drive, Waukee, IA 50263
- 4 beds |
- 3 baths |
- 1,682 sqft
 Single-Family Home
  Built in 2014
  9,583sqft lot
 3 car garage
  $273/sqft
  Listed 20 days ago
Property Description
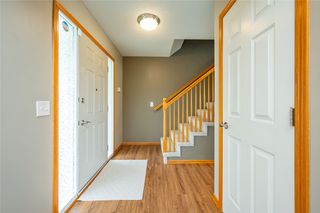
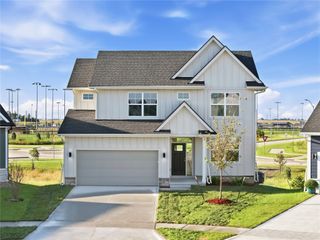
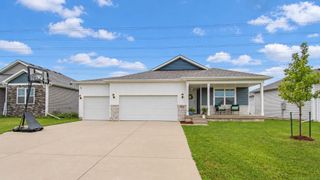
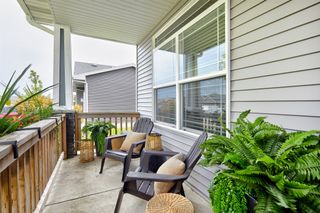
Pond views, incredible space, and a prime Waukee location—this one checks ALL the boxes! Welcome home to this beautifully maintained ranch offering 4 bedrooms, plus a 5th non-conforming BR, 3 baths, & an impressive amount of flexible living space. Step inside to an open, light-filled main level where vaulted ceilings create an airy feel & the spacious living room flows effortlessly into the well-appointed kitchen with abundant cabinetry & storage. One of the best spots in the house? The dining/sunroom where walls of windows frame peaceful pond views and overlook the fully fenced backyard. The finished lower level takes this home to another level! With a huge family room, wet bar, additional bedroom and bath, plus bonus space for a home office, gym, hobby room or guests, there’s truly room for everyone & everything. Outside, unwind on the deck and take in those gorgeous pond views right from home. And the location is hard to beat! Just minutes from the growing Waukee Towne Center and all the new shopping, dining, entertainment and everyday conveniences Waukee has to offer. Space to spread out. Views you’ll love. A location that keeps getting better. Welcome home!
- Listing Status:
- Active
- Date Added:
- September 2, 2026
- Data Last Updated:
- September 22, 2026 at 7:19AM
- Listing Office:
- Century 21 Signature : (515) 224-4002
- Listing Agent:
- Jennifer Clark : (515) 208-2255
- Contact:
- (515) 208-2255
- MLS ID:
- 748352
- General: DeckFire Pit
- Style: Ranch
- Other Structures: Deck
- Parking: AttachedGarageThree Car GarageHeated Garage
- Roofing: AsphaltShingle
- General: Vinyl Siding1Poured
- Road/Access: Concrete
- HOA Amenities: 120.0Annually
- Originating MLS: DMAAR_DM
- School District: Waukee
- County: Dallas
- Zoning: RPARKVIEW CROSSING PLAT 10 LOT 51604137006
- Fencing: Chain Link
- Water: Public
- Sewer: Public Sewer
- Source: DMAAR_DM
This listing courtesy of Jennifer Clark , Century 21 Signature
Monthly Payment
- Principal & Interest $
- Property Taxes $
- Home Insurance $
- VA Funding Fee $

 New - 1 day ago