4639 Fieldstone Drive, West Des Moines, IA 50265
- 3 beds |
- 4 baths |
- 1,996 sqft
 Single-Family Home
  Built in 1998
  0.37acre lot
 3 car garage
  $225/sqft
  Listed 16 days ago
Property Description
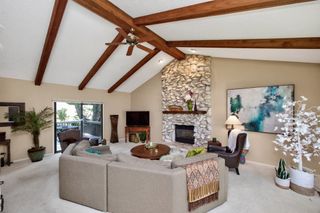
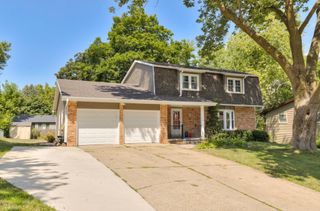
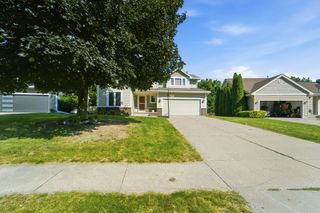
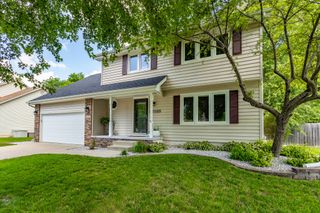
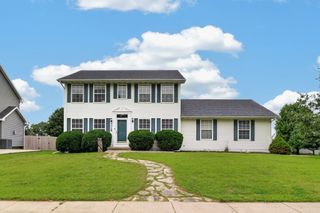
Welcome home to this spacious two-story offering an impressive combination of living space, functionality, and a large fully fenced backyard! Step inside to a soaring two-story entryway and a versatile main-level floor plan with plenty of room for everyday living and entertaining. The kitchen features granite countertops, stainless steel appliances, abundant cabinetry, and opens to the spacious family room, creating a comfortable gathering space. The main level also offers formal living and dining rooms, hard-surface flooring, convenient laundry, and a half bath. Upstairs, you?ll find two generously sized bedrooms along with an impressive primary suite featuring two walk-in closets and a spacious private bath complete with dual vanities, a walk-in shower, and relaxing soaker tub. The finished lower level provides approximately 700 additional square feet of living space with two egress windows, offering plenty of flexibility for a family room, recreation space, home office, fitness area, or more. The outdoor space is another highlight, featuring both a large open deck and a 172-square-foot screened-in porch overlooking the expansive, fully fenced backyard. With plenty of space inside and out and a convenient location just minutes from shopping, dining, entertainment, and schools, this home offers the space, versatility, and features that are hard to find! All information obtained from seller and public records.
- Listing Status:
- Active
- Date Added:
- July 10, 2026
- Data Last Updated:
- July 26, 2026 at 5:18AM
- Listing Office:
- RE/MAX Precision : (515) 223-9492
- Listing Agent:
- Justin Greenfield : (515) 229-2763
- MLS ID:
- 744947
- General: DeckEnclosed Porch
- Style: Two Story
- Other Structures: PorchDeckScreened
- Parking: AttachedGarageThree Car Garage
- Roofing: AsphaltShingle
- General: Vinyl Siding2Poured
- Road/Access: Concrete
- Originating MLS: DMAAR_DM
- School District: West Des Moines
- County: Polk
- Zoning: PUDHDLT 16 FIELDSTONE PLAT NO. 132002190516000
- Fencing: VinylWood
- Water: Public
- Sewer: Public Sewer
- Source: DMAAR_DM
This listing courtesy of Justin Greenfield , RE/MAX Precision
Monthly Payment
- Principal & Interest $
- Property Taxes $
- Home Insurance $
- VA Funding Fee $

 New - 1 day ago