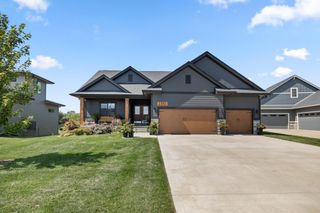
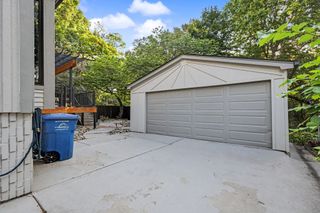
475 SE Walnut Woods Drive, West Des Moines, IA 50265
- 4 beds |
- 3 baths |
- 2,004 sqft
 Single-Family Home
  Built in 2023
  0.69acre lot
 3 car garage
  $337/sqft
  Listed 3 days ago
Property Description
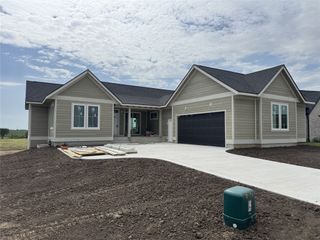
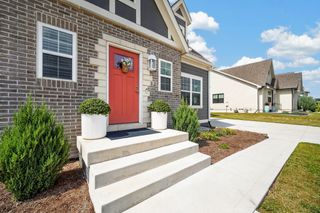
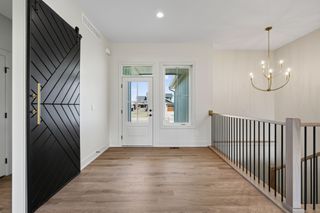
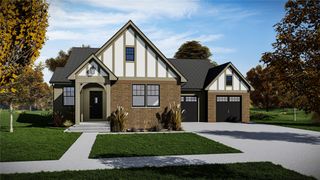
Completed in December 2023, this beautifully finished 4-bedroom, 3-bath daylight ranch offers approximately 3,428 square feet of living space on a generous .70 acre executive lot in West Des Moines. The open main level features LVP flooring, a bright living room with a tray ceiling and gas fireplace, and a well-appointed kitchen with quartz countertops, a large center island, a walk-in pantry, an upgraded white composite sink, gas range, custom hood, microwave, and dishwasher. Recent updates include a new pantry, linen closet, stairs to the back deck, and refreshed exterior landscaping. The dining area opens to a 12x13 covered deck overlooking the backyard. The primary suite includes dual vanities, a tiled walk-in shower with a frameless glass door, soaking tub, and custom closet shelving. Two additional bedrooms, full bath, main floor laundry, and convenient drop zone complete the main level. The finished daylight lower level offers 9 foot ceilings, spacious family room, fourth bedroom, and full bath. Additional highlights include a 3-car garage, Hardiplank siding with stone accents, irrigation system, covered front porch, wide side yards, and convenient access to Veterans Parkway, Des Moines International Airport, parks, trails, shopping, and dining. Contract terms and seller financing options are available. Home has been pre-inspected.
- Listing Status:
- Active
- Date Added:
- September 18, 2026
- Data Last Updated:
- September 22, 2026 at 4:19AM
- Listing Office:
- Realty ONE Group Impact : (515) 446-7524
- Listing Agent:
- Elizabeth Cabral : (515) 864-9863
- Contact:
- (515) 864-9863
- MLS ID:
- 749633
- General: DeckSprinkler/IrrigationPatio
- Style: Ranch
- Other Structures: DeckPatioCoveredOpen
- Parking: AttachedGarageThree Car Garage
- Roofing: AsphaltShingle
- General: Stone1Poured
- Road/Access: Concrete
- Originating MLS: DMAAR_DM
- School District: West Des Moines
- County: Polk
- Zoning: RESLOT 1 BROWNS WOODS ESTATES PLAT 232000370214021
- Water: Public
- Sewer: Public Sewer
- Source: DMAAR_DM
This listing courtesy of Elizabeth Cabral , Realty ONE Group Impact
Monthly Payment
- Principal & Interest $
- Property Taxes $
- Home Insurance $
- VA Funding Fee $