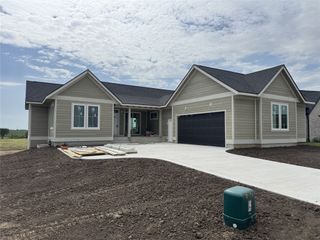
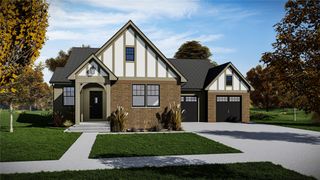
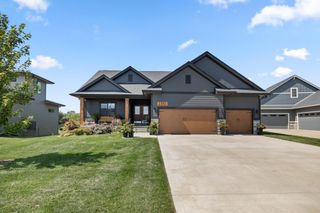
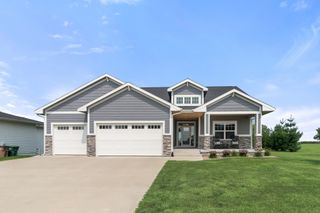
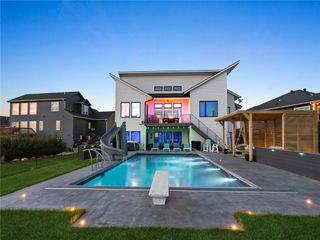
2257 Green Leaf Circle, Norwalk, IA 50211
- 5 beds |
- 3 baths |
- 2,025 sqft
 Single-Family Home
  Built in 2025
  0.44acre lot
 3 car garage
  $358/sqft
  Listed 17 days ago
Property Description
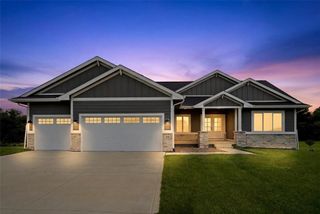
Welcome home to this beautifully designed 5 bedroom home featuring 10' ceilings and a light-filled great room with a stunning stone gas fireplace and custom carpentry. The spacious entry offers abundant windows and a modern farmhouse barn door for added privacy. The chef's kitchen boasts quartz countertops, tile backsplash, under-cabinet lighting, a custom range hood, gas range, and convenient butler pantry. The primary suite is filled with natural light from two walls of windows and includes a custom feature wall, tile shower, private toilet room, comfort-height dual vanity, and custom walk-in closet with dual access from the laundry room. The daylight lower level features a wet bar with space for a full-size refrigerator. Situated on nearly ½ acre, the private, tree-lined backyard is perfect for relaxing on the oversized covered composite deck.
- Listing Status:
- Active
- Date Added:
- September 4, 2026
- Data Last Updated:
- September 22, 2026 at 4:19AM
- Listing Office:
- RE/MAX Concepts : (877) 407-2676
- Listing Agent:
- Lindsey Aaron : (515) 509-1711
- Contact:
- (515) 509-1711
- MLS ID:
- 748664
- General: DeckSprinkler/Irrigation
- Style: Ranch
- Other Structures: DeckCovered
- Parking: AttachedGarageThree Car Garage
- Roofing: AsphaltShingle
- General: Stone1Block
- Road/Access: Concrete
- HOA Amenities: 225.0Annually
- Originating MLS: DMAAR_DM
- School District: Norwalk
- County: Warren
- Zoning: Res10-77-25NORWALKBLOOMING HEIGHTS PLAT 3LOT 1063223030100
- Water: Public
- Sewer: Public Sewer
- Source: DMAAR_DM
This listing courtesy of Lindsey Aaron , RE/MAX Concepts
Monthly Payment
- Principal & Interest $
- Property Taxes $
- Home Insurance $
- VA Funding Fee $

 New - 3 days ago