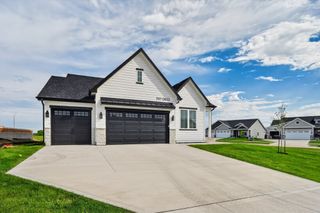
1914 Timberview Drive, Norwalk, IA 50211
- 4 beds |
- 3 baths |
- 1,683 sqft
 Single-Family Home
  Built in 2020
  0.33acre lot
 3 car garage
  $351/sqft
  Listed 1 month ago
Property Description
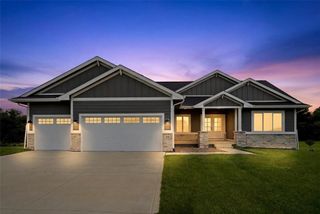
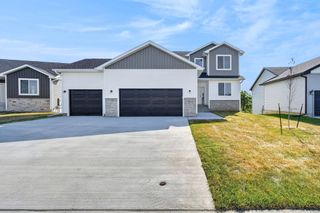
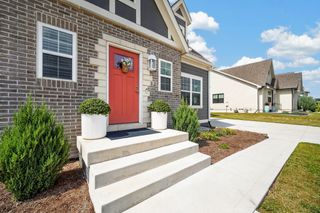
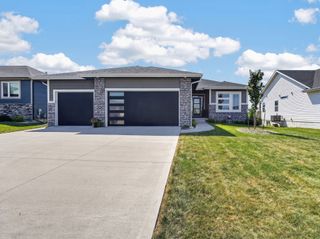
Now on the market: 1914 Timberview Drive in Norwalk! This custom-built ranch offers more than 3,000 sq ft of finished space with thoughtful features throughout. A covered front porch welcomes you inside to an extra-wide hallway leading to the bright Great Room and kitchen. Designed for entertaining, the kitchen features a massive sink-free island, abundant prep & dining space while also offer a walk-in butler's pantry for extra storage. Just off the dining area, the east-facing covered deck is perfect for summer evenings. The spacious primary suite includes a roomy en suite with soaker tub, plus a closet connected to the laundry and drop zone. A second bedroom and full bath complete the main level. Downstairs you'll find daylight windows brighten a large living room, two additional bedrooms, and another bathroom. The nearly 1,000 sq ft heated garage includes a tandem third stall, side service door, sink, and dog kennel with backyard access. The fully fenced backyard offers a large concrete patio for entertaining, and the neighboring lot is planned as a future city park (timeframe TBD). Currently, its maintained greenspace for you to enjoy. All information obatined from seller and public record.
- Listing Status:
- Active
- Date Added:
- August 10, 2026
- Data Last Updated:
- September 22, 2026 at 4:19AM
- Listing Office:
- RE/MAX Precision : (515) 223-9492
- Listing Agent:
- Andrew Springer : (515) 371-9396
- Contact:
- (515) 371-9396
- MLS ID:
- 746977
- General: DeckSprinkler/IrrigationPatio
- Style: Ranch
- Other Structures: DeckPatioCoveredOpen
- Parking: AttachedGarageThree Car GarageHeated Garage
- Roofing: AsphaltShingle
- General: 1Poured
- Road/Access: Concrete
- Originating MLS: DMAAR_DM
- School District: Norwalk
- County: Warren
- Zoning: R10-77-25NORWALKTIMBER VIEW PLAT 3LOT 2563233030250
- Fencing: Chain Link
- Water: Public
- Sewer: Public Sewer
- Source: DMAAR_DM
This listing courtesy of Andrew Springer , RE/MAX Precision
Monthly Payment
- Principal & Interest $
- Property Taxes $
- Home Insurance $
- VA Funding Fee $

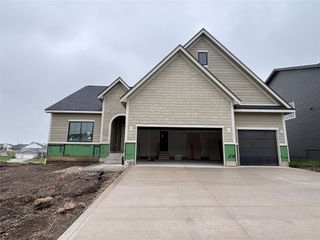
 New - 23 hours ago