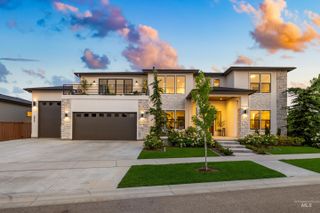
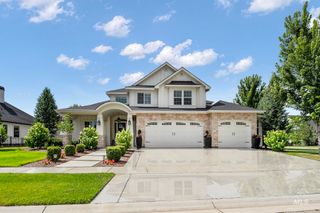
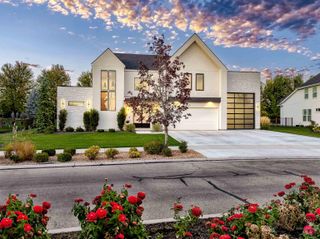
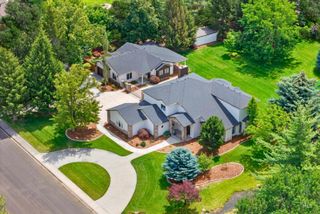
1001 N Triathlon Ave, Eagle, ID 83616
- 5 beds |
- 5 baths |
- 5,144 sqft
 Single-Family Home
  Built in 2019
  0.27acre lot
 3 car garage
  $369/sqft
  Listed 19 days ago
Property Description
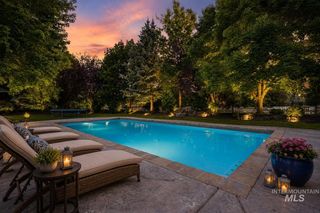
Located in the prestigious Lakeside Retreats at Legacy, this exceptional waterfront estate offers one of the community’s most coveted settings, complete with a private sandy beach, personal dock, and the added privacy of HOA-maintained open space along the north side. Designed for resort-style living, the backyard invites you to paddleboard, kayak, or fish from your own shoreline before relaxing in the oversized spa, lap pool with an automatic retractable cover, custom waterfall, fire pit, outdoor shower, automatic patio shades, and luxury privacy landscaping. Inside, soaring vaulted ceilings, engineered hardwood floors, quartz countertops, ceiling-height cabinetry, two spacious pantries, Bosch appliances, and oversized sliders seamlessly blend indoor and outdoor living. The thoughtfully designed floor plan offers five bedrooms, four and a half bathrooms, a dedicated office, bonus room, theater room, and two hidden secret rooms. The private primary suite is a true retreat, featuring direct patio access, tranquil lake views, a spacious sitting area, and a spa-inspired ensuite with dual vanities, a freestanding soaking tub, oversized walk-in shower, and an expansive walk-in closet with a center island. Completing the home is an oversized three-car garage with abundant storage and a custom gym/man cave featuring its own 1/2 Bath, without losing space for 3 cars + storage.
- Listing Status:
- Active
- Date Added:
- July 9, 2026
- Data Last Updated:
- July 29, 2026 at 12:08AM
- Listing Office:
- THG Real Estate : 208-999-3076
- Listing Agent:
- Tyler Smith : 208-600-2415
- MLS ID:
- 98993310

- General: Hot Tub/Spa
- Other Structures: Covered Patio/Deck
- Pool: In GroundPool
- Parking: AttachedGarage (Drive Through Doors)Finished DrivewayParking spaces: 3
- Roofing: CompositionMetal
- General: FrameTwoCrawl Space
- HOA Amenities: 545.0Quarterly
- Originating MLS: IMLS 2
- School District: West Ada School District
- County: Ada
- Zoning: LOT 07 BLK 22 SNOQUALMIE FALLS SUB NO 11R8020760700
- Fencing: Metal
- Current Use: Single Family
- Utilities: Sewer Connected
- Water: City Service
- Source: IMLS 2
This listing courtesy of Tyler Smith , THG Real Estate
Monthly Payment
- Principal & Interest $
- Property Taxes $
- Home Insurance $
- VA Funding Fee $