5043 W Oakford Dr., Meridian, ID 83646
- 5 beds |
- 5 baths |
- 5,131 sqft
 Single-Family Home
  Built in 2023
  0.25acre lot
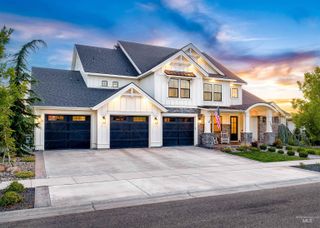
 4 car garage
  $369/sqft
  Listed 5 days ago
Property Description
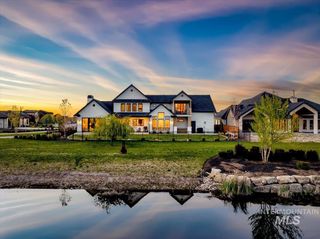
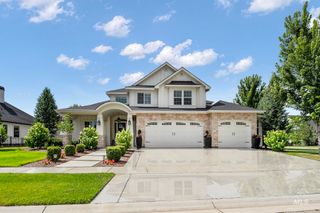
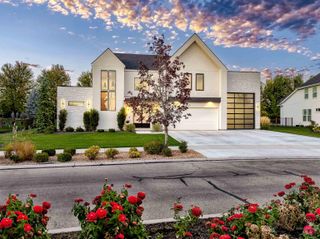
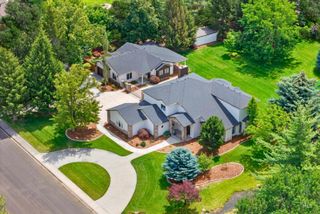
An exclusive opportunity in North Meridian‘s Fairbourne community. Asbury‘s 2023 Parade Home, the Rendezvous is a true architectural masterpiece. Immerse yourself in quiet sophistication with an expansive covered patio, an elevated balcony, and a serene park as your backdrop. This retreat seamlessly pairs exclusive privacy with natural beauty. An elite kitchen anchored by state-of-the-art appliances, including two Bertazzoni stainless steel ovens, a dedicated baker's oven, and a six burner gas range and grill. The open concept of the kitchen, dining, and living areas flow as one cohesive, beautifully curated space. Perfectly scaled for hosting both grand events and intimate gatherings. Framed by expansive windows and soaring ceilings, this residence provides a light, airy, and spacious ambience. The primary suite offers a serene escape, boasting a spa like bath with a spacious tile shower and a luxurious soaking tub. With an oversized garage and an RV bay that boasts an epoxy floor, you’ll have plenty of space for all your toys and hobbies. This home is not just a place to live, it’s a place to create lasting memories. ***Included property: Kitchen Refrigerator, Attached storage racks/lifts in garage. Bullfrog Hot tub/patio tv. All window treatments and rods. Arcade games, foosball table, ping pong table in Bonus. Upstairs W/D(LG)
- Listing Status:
- Active
- Date Added:
- July 23, 2026
- Data Last Updated:
- July 29, 2026 at 12:08AM
- Listing Office:
- Powered-By : 208-965-6673
- Listing Agent:
- Lindsay Gomes : 208-989-1959
- MLS ID:
- 98994928

- Other Structures: Covered Patio/Deck
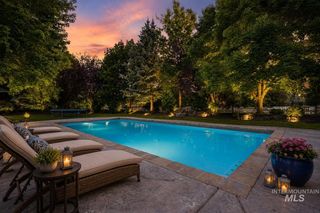
- Pool: Community
- Parking: AttachedGarage (Drive Through Doors)Finished DrivewayParking spaces: 4
- Roofing: Architectural Style
- General: ConcreteFrameMasonryStoneStuccoTwoCrawl Space
- Road/Access: Public Road
- HOA Amenities: 525.0Semi-Annually
- Originating MLS: IMLS 2
- School District: West Ada School District
- County: Ada
- Zoning: LOT 16 BLK 04 FAIRBOURNE SUB NO 03according to the plat thereoffiled in book 122 of plats at pages 19189 through 19193Records of Ada CountyIdaho.R2734180720
- Fencing: FullMetalWood
- Current Use: Single Family
- Utilities: Sewer ConnectedBroadband Internet
- Water: City Service
- Source: IMLS 2
This listing courtesy of Lindsay Gomes , Powered-By
Monthly Payment
- Principal & Interest $
- Property Taxes $
- Home Insurance $
- VA Funding Fee $