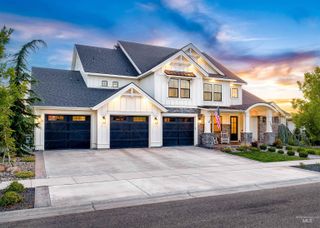
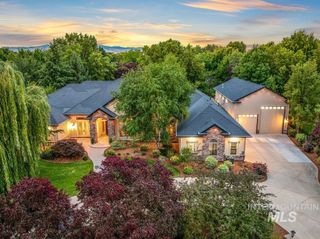
103 S Alder Lane, Eagle, ID 83616
- 4 beds |
- 4 baths |
- 5,604 sqft
 Single-Family Home
  Built in 2006
  1acre lot
 6 car garage
  $419/sqft
  Listed 19 days ago
Property Description
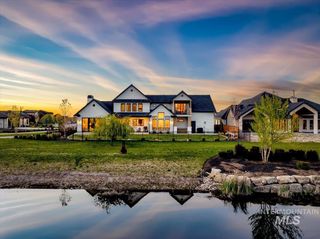
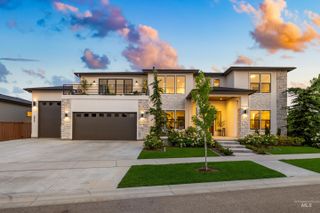
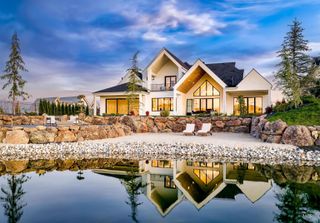
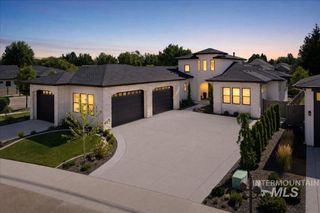
Tucked away on a one-acre setting near the Boise River, this stunning and spacious residence offers the perfect blend of privacy, luxury, and true Idaho living. Thoughtfully designed, the home features distinct living spaces including a living room, family room, media room, recreation room, and two full main-level master suites – each with large walk-in closets and direct access to the 1,600 SF covered patio. Rich hardwood and tile flooring, high ceilings, fresh interior paint, and Restoration Hardware finishes create a warm, elevated feel. The spacious single-level layout with upper bonus room is ideal for multi-generational living or extended guests. The recently upgraded owner’s suite offers a true sanctuary, while the open concept kitchen opens beautifully to generous living areas and serene backyard views. Outdoors, enjoy over 3,000 SF of patio and deck space overlooking a 20’ x 50’ heated saltwater pool. Gather around the fire pit as the sun sets over the private stocked pond, fish from the water’s edge, or follow the property’s direct access to the Boise River. Mature landscaping and a secluded setting create exceptional privacy in a friendly subdivision with no HOA. An expansive 6-car garage with oversized, extended-depth bays provides room for vehicles plus a boat or RV. Peaceful and truly one-of-a-kind, this waterfront home delivers space, setting, and lifestyle.
- Listing Status:
- Active
- Date Added:
- July 9, 2026
- Data Last Updated:
- July 28, 2026 at 11:09PM
- Listing Office:
- ALEI International : 208-900-2534
- Listing Agent:
- Alei Merrill : 208-900-2534
- MLS ID:
- 98993335

- General: Bath
- Other Structures: Covered Patio/Deck
- Pool: In GroundPoolPrivate
- Parking: AttachedRV Access/ParkingFinished DrivewayParking spaces: 6
- Roofing: CompositionArchitectural Style
- General: BrickFrameStoneStuccoSingle w/ Upstairs Bonus RoomCrawl Space
- Road/Access: Private Road
- HOA Amenities: 0.0Annually
- Originating MLS: IMLS 2
- School District: West Ada School District
- County: Ada
- Zoning: LOT 10 BLK 01 VIEJO ESTATES SUB AMDR9026370030
- Current Use: Single Family
- Utilities: Sewer ConnectedCable ConnectedBroadband Internet
- Water: Well
- Source: IMLS 2
This listing courtesy of Alei Merrill , ALEI International
Monthly Payment
- Principal & Interest $
- Property Taxes $
- Home Insurance $
- VA Funding Fee $