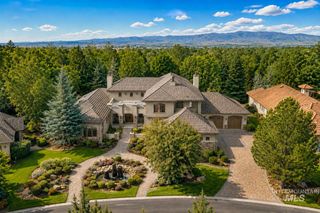
1152 W Newfield Drive, Eagle, ID 83616
- 5 beds |
- 6 baths |
- 5,568 sqft
 Single-Family Home
 Built in 1992
 1.3acre lot
 5 car garage
 $512/sqft
 Listed 1 month ago
Property Description
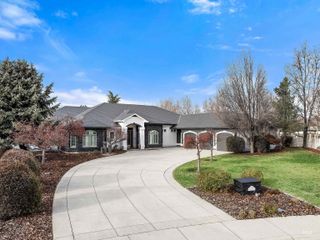
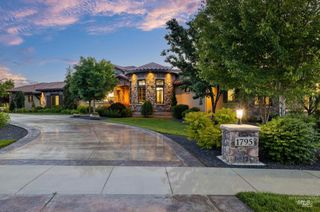
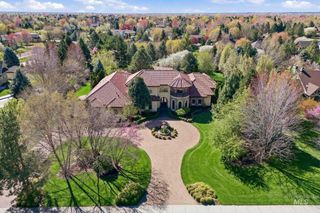
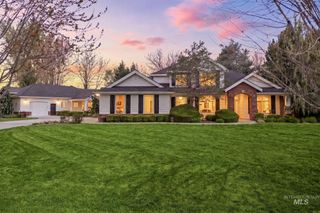
*OPEN SAT 12 - 3PM* Set on 1.3 beautifully landscaped acres in Banbury, this meticulously maintained estate reflects years of thoughtful care and ongoing improvements. With 6,394 square feet of finished living space, the home has been continually upgraded over the years, blending its established character with modern comfort and carefully considered details throughout. The grounds are designed for both relaxation and recreation. Enjoy a 50-foot pool with sundeck, diving board, slide, automated cover and pool bath; a 24-by-28-foot fitness studio with steam shower; a lighted sport court for pickleball or basketball; putting greens with sand pits; a zipline; an in-ground trampoline; expansive patios; and a stone fire pit. Mature landscaping frames the outdoor spaces, while a detached ADU—with its own kitchen, living area, bath, private entrance and attached two-car garage—offers flexibility for guests, extended stays or a private office. A circular drive, mature trees and stone-and-stucco architecture create a welcoming arrival. Inside, vaulted ceilings, oversized windows and custom millwork bring warmth and scale to the gathering spaces. The open kitchen pairs professional-style appliances with thoughtful conveniences, including a six-burner range, wall ovens, paneled refrigerator, refrigerator drawers, trash compactor, dual Bosch dishwashers, farmhouse sink and walk-in pantry.
- Listing Status:
- Active
- Date Added:
- October 15, 2026
- Data Last Updated:
- November 19, 2026 at 7:07AM
- Listing Office:
- ALEI International : 208-900-2534
- Listing Agent:
- Alei Merrill : 208-900-2534
- Contact:
- Main: 208-900-2534
- MLS ID:
- 99003851

- General: ShopStorage ShedSep. Detached DwellingSep. Detached w/KitchenSeparate Living Quarters
- Other Structures: Covered Patio/Deck
- Pool: In GroundPoolPrivate
- Parking: Garage Door AccessRV/BoatAttachedDetachedFinished DrivewayParking spaces: 5
- Roofing: Tile
- Windows: Skylight(s)
- General: InsulationFrameStoneStuccoSingle with Below GradeCrawl Space
- Road/Access: Paved
- HOA Amenities: 373.0Quarterly
- Originating MLS: IMLS 2
- School District: West Ada School District
- County: Ada
- Zoning: Lot 10 Blk 7 Banbury No 4 Sub #9282904R0799220720
- Current Use: Single Family
- Utilities: Electricity ConnectedWater ConnectedCable ConnectedBroadband Internet
- Water: City Service
- Sewer: Septic Tank
- Source: IMLS 2
This listing courtesy of Alei Merrill , ALEI International
Monthly Payment
- Principal & Interest $
- Property Taxes $
- Home Insurance $
- VA Funding Fee $