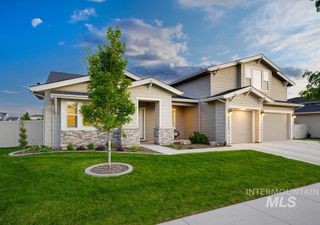
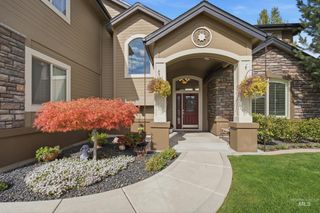
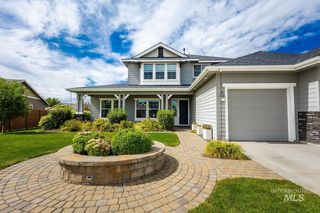
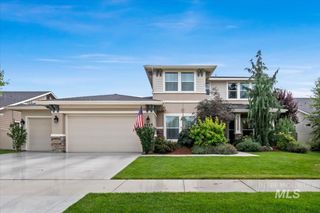
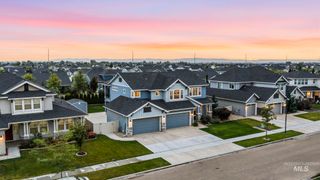
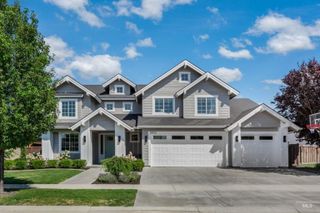
1768 N Annadale Way, Eagle, ID 83616
- 5 beds |
- 5 baths |
- 4,196 sqft
 Single-Family Home
  Built in 2019
  0.28acre lot
 3 car garage
  $250/sqft
  Listed 1 month ago
Property Description
Welcome home to one of Eagle's best values. Thoughtfully designed for the way life is truly lived, this expansive home offers an extraordinary balance of connection and privacy, including a RARE MULTIGENERATIONAL floor plan with a private second-floor suite featuring its own kitchen, family room, full bath, and oversized bedroom, an elegant retreat for parents, adult children, or extended guests. On the main level, the kitchen anchors it all w/ a large island & an oversized walk-in pantry, flowing into a sunlit great room with mountain views. The main level primary suite is a true retreat w/ a spa-style bathroom featuring a soaker tub, tiled shower, dual vanities & a generous walk-in closet. Designed with both everyday living and grand entertaining in mind, the main level also offers a dedicated office, versatile bonus room, and three additional bedrooms providing exceptional flexibility for work, guests, and quiet retreat. Gather around the natural fireplace on cool evenings, then step outside to a serene east-facing backyard, where a water feature & hot tub turn ordinary days into a retreat. Quiet mornings, shaded summer afternoons, effortless entertaining, this home handles it all without missing a beat. Add an oversized garage w/ room for toys and projects, all just minutes from Eagle's shops, dining & the outdoor recreation that defines Treasure Valley living.
- Listing Status:
- Active
- Date Added:
- September 4, 2026
- Data Last Updated:
- October 5, 2026 at 7:07AM
- Listing Office:
- Homes of Idaho : 208-442-8500
- Listing Agent:
- Sean Lemp : 208-869-9581
- Contact:
- Cell: 208-869-9581
- MLS ID:
- 98999895

- General: Storage ShedSeparate Living QuartersHot Tub/Spa
- Other Structures: Covered Patio/Deck
- Pool: CommunityPool
- Parking: AttachedParking spaces: 3
- Roofing: Composition
- General: FrameStoneWood SidingSingle w/ Upstairs Bonus Room
- HOA Amenities: 360.0Quarterly
- Originating MLS: IMLS 2
- School District: West Ada School District
- County: Ada
- Zoning: Lot 19 Blk 01 Lanewood Sub No 04R5138830060
- View: View
- Fencing: FullWood
- Current Use: Single Family
- Utilities: Sewer Connected
- Water: City Service
- Source: IMLS 2
This listing courtesy of Sean Lemp , Homes of Idaho
Monthly Payment
- Principal & Interest $
- Property Taxes $
- Home Insurance $
- VA Funding Fee $