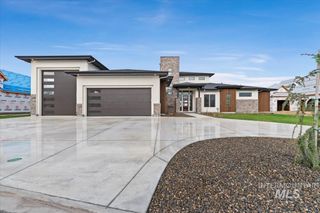
6113 W Redland Dr., Eagle, ID 83616
- 5 beds |
- 5 baths |
- 3,783 sqft
 Single-Family Home
  Built in 2024
  0.42acre lot
 3 car garage
  $474/sqft
  Listed 17 days ago
Property Description
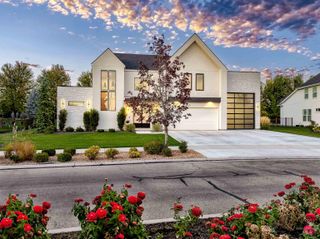
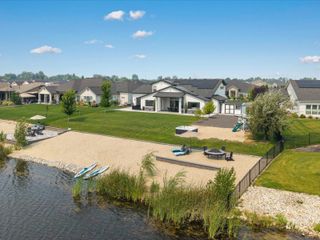
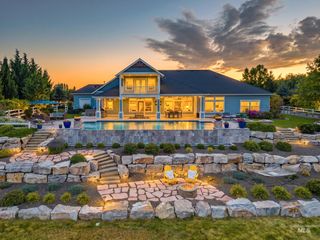
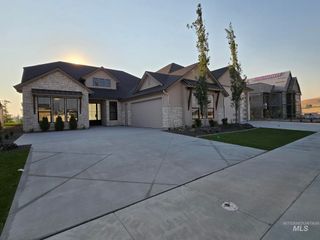
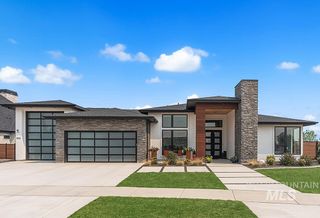
Resort-style living awaits in this beautifully upgraded home, where luxury meets comfort inside and out. The spectacular backyard is an entertainer's dream, featuring a sparkling pool and Jacuzzi, a custom cabana with a built-in barbecue, wood fired pizza oven, ceiling fans, and heaters for year-round enjoyment. An inviting fire pit and putting green creates the perfect gathering space, while the convenient outdoor pool bath completes this exceptional outdoor retreat. Inside, wood flooring and plantation shutters extend throughout the home. The gourmet kitchen is equipped with a Sub-Zero refrigerator, Wolf double oven, 6-burner stove plus griddle, and microwave. Tons of storage throughout with cabinetry and an oversized pantry. The main-level primary suite offers a private sanctuary with a beautiful spa-inspired bath featuring heated floors, high-end fixtures and a large soaking tub. Also on the main level is a spacious office, perfect for working from home. Upstairs, you'll find four bedrooms, two full baths, and an expansive bonus room wired for a golf simulator, or movie theatre. No direct neighbors in front or back with the large park-like open spaces. Enjoy amazing views, and endless Idaho sunsets all from home! With exceptional upgrades, thoughtful design, and incredible indoor-outdoor living, this home offers the ultimate resort lifestyle in a truly remarkable setting.
- Listing Status:
- Active
- Date Added:
- August 3, 2026
- Data Last Updated:
- August 20, 2026 at 12:07PM
- Listing Office:
- Silvercreek Realty Group : 208-377-0422
- Listing Agent:
- Lauron Steinmann : 208-991-6584
- Contact:
- Cell: 208-991-6584
- MLS ID:
- 98996128

- General: Hot Tub/Spa
- Other Structures: Covered Patio/Deck
- Pool: In GroundPoolPrivate
- Parking: AttachedFinished DrivewayParking spaces: 3
- Roofing: Architectural Style
- General: StoneTwoCrawl Space
- Road/Access: Public Road
- HOA Amenities: 1475.0Annually
- Originating MLS: IMLS 2
- School District: West Ada School District
- County: Ada
- Zoning: LOT 17 BLK 06 STAGS CROSSING SUB NO 02R8099710220
- View: View
- Fencing: FullMetalVinyl
- Current Use: Single Family
- Utilities: Sewer ConnectedCable Connected
- Water: City Service
- Source: IMLS 2
This listing courtesy of Lauron Steinmann , Silvercreek Realty Group
Monthly Payment
- Principal & Interest $
- Property Taxes $
- Home Insurance $
- VA Funding Fee $

 New - 2 days ago