24746 Star Crest Ct, Middleton, ID 83644
- 5 beds |
- 4 baths |
- 4,773 sqft
 Single-Family Home
  Built in 2005
  3.78acre lot
 3 car garage
  $388/sqft
  Listed 1 month ago
Property Description
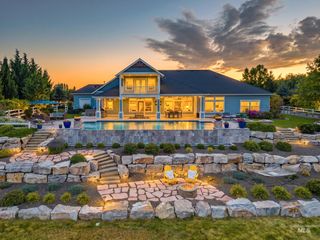
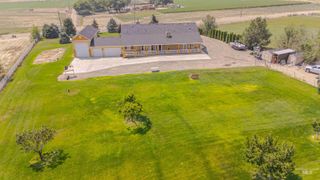
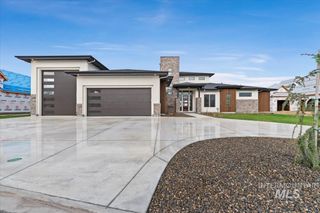
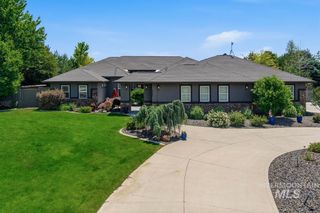
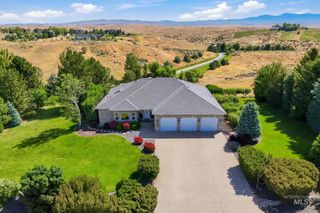
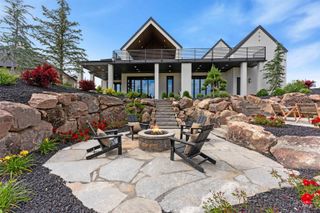
Experience the best of country living on this exceptional Middleton acreage, where panoramic valley views meet luxury living and true hobby farm potential. Extensively transformed with more than $700,000 in upgrades completed from mid-2024 through early-2025, this one-of-a-kind estate offers the freedom to raise horses, livestock, chickens, or other animals—all with NO HOA. Outside, you'll find a new roof, fresh interior and exterior paint, an expanded concrete driveway and patios, professionally designed rock landscaping with 37 newly planted trees, and a new 2025 irrigation system ready to support gardens, pasture, or both. A newly constructed 2,400 SF temperature-controlled RV/toy garage and shop with epoxy floors, paired with the attached garage, provides exceptional space for RVs, equipment, trailers, and recreational vehicles. Inside, thoughtful renovations include new wood flooring throughout the primary suite, main living areas, and three upstairs bedrooms, a stunning remodeled primary suite, and beautifully redesigned pantry, laundry, and mudroom spaces. Additional improvements include a tankless water heater, whole-house humidifier, security system with cameras, and tinted main-level windows. This is a rare opportunity to enjoy modern luxury, wide-open space, and the flexibility of country living just minutes from Middleton, Star, and the Treasure Valley.
- Listing Status:
- Active
- Date Added:
- July 14, 2026
- Data Last Updated:
- August 20, 2026 at 1:06PM
- Listing Office:
- Homes of Idaho : 208-442-8500
- Listing Agent:
- Rhett Reed : 208-340-6879
- Contact:
- Cell: 208-340-6879
- MLS ID:
- 98993858

- General: Shop
- Other Structures: Covered Patio/Deck
- Parking: Garage Door AccessRV/BoatAttachedDetachedOtherRV Access/ParkingFinished DrivewayParking spaces: 3
- Roofing: Composition
- General: InsulationFrameLogMasonryWood SidingTwo
- HOA Amenities: 0.0
- Originating MLS: IMLS 2
- School District: Middleton School District #134
- County: Canyon
- Zoning: 35-5N-2W NE Lanktree Heights Lot 3 Blk 1051690010030
- View: View
- Current Use: Single Family
- Utilities: Electricity ConnectedCable Connected
- Water: Well
- Sewer: Septic Tank
- Source: IMLS 2
This listing courtesy of Rhett Reed , Homes of Idaho
Monthly Payment
- Principal & Interest $
- Property Taxes $
- Home Insurance $
- VA Funding Fee $