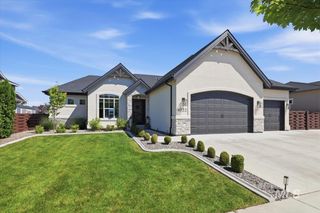
5660 N Star Ridge Way, Star, ID 83669
- 6 beds |
- 5 baths |
- 5,255 sqft
 Single-Family Home
  Built in 1998
  1.03acre lot
 4 car garage
  $318/sqft
  Listed 2 months ago
Property Description
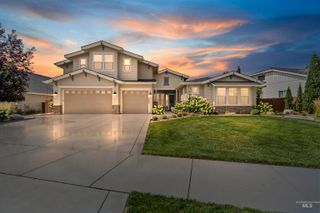
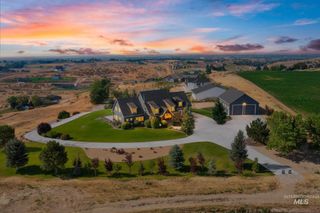
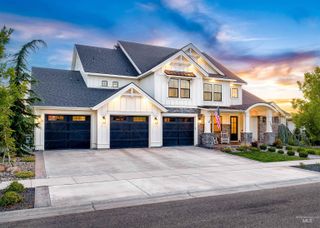
Unobstructed panoramic views of the Boise Valley, vineyard views, city lights, mountains & open space create a stunning backdrop for this custom 1-acre estate in sought-after Hillsdale Estates. Designed for multi-generational living & entertaining, this home offers over 5,000 SF of luxury living with breathtaking views from nearly every room. Quality craftsmanship shines throughout with tile floors, extensive woodwork, large windows & newer interior paint. The gourmet kitchen features abundant workspace & spacious pantry. The main-level owner's suite includes a peaceful tub, walk in shower, & walk-in closets. A large office off the entrance provides flexibility for working from home. The walk-out daylight basement features a full kitchen, second primary suite, game area/theatre area, exercise room, additional bedrooms plus bath. A heated 17' x 25' shop with half bath and overhead door access is ideal for storage or recreational vehicles. Outdoor amenities include a bocce ball court, hot tub-ready electrical, oversized 3-car garage, & outdoor spaces positioned to enjoy spectacular sunsets & valley views with automatic sunshades & awning. Hillsdale residents enjoy an equestrian center, riding trails, walking paths, park, & direct access to adjacent BLM land. HOA dues include domestic & irrigation water. Enjoy peaceful country living minutes from Eagle, Star, & River Birch Golf Course.
- Listing Status:
- Active
- Date Added:
- June 18, 2026
- Data Last Updated:
- August 20, 2026 at 1:06PM
- Listing Office:
- Silvercreek Realty Group : 208-377-0422
- Listing Agent:
- Alex Macdonald : 208-608-8118
- Contact:
- Cell: 208-608-8118
- MLS ID:
- 98990698

- General: Separate Living QuartersBath
- Other Structures: Covered Patio/Deck
- Parking: Garage Door AccessAttachedFinished DrivewayParking spaces: 4
- Roofing: Composition
- General: InsulationConcreteMasonryOtherWood SidingSingle with Below Grade
- Road/Access: Paved
- HOA Amenities: 228.0Monthly
- Originating MLS: IMLS 2
- School District: West Ada School District
- County: Ada
- Zoning: LOT 4 BLK 2 HILLSDALE ESTATES #1R3626110240
- View: View
- Current Use: Single Family
- Utilities: Electricity ConnectedWater ConnectedBroadband Internet220 Volts
- Water: Community Service
- Sewer: Septic Tank
- Source: IMLS 2
This listing courtesy of Alex Macdonald , Silvercreek Realty Group
Monthly Payment
- Principal & Interest $
- Property Taxes $
- Home Insurance $
- VA Funding Fee $